
Search results for "Down draft vent" in Home Design Ideas


 O’Hara Interiors
Martha O'Hara Interiors, Furnishings & Photo Styling | John Kraemer & Sons, Builder | Charlie and Co Design, Architect | Corey Gaffer Photography
Please Note: All “related,” “similar,” and “sponsored” products tagged or listed by Houzz are not actual products pictured. They have not been approved by Martha O’Hara Interiors nor any of the professionals credited. For information about our work, please contact design@oharainteriors.com.

 Sims Mackenzie Design Group
Tuscan galley kitchen photo with an undermount sink, raised-panel cabinets, beige cabinets, beige backsplash, stainless steel appliances and two islands
Find the right local pro for your project

 Superior Woodcraft, Inc.
Photo Credit: Jamie Salomon
Inspiration for a large timeless eat-in kitchen remodel in Boston with raised-panel cabinets, white cabinets, colored appliances and an island
Inspiration for a large timeless eat-in kitchen remodel in Boston with raised-panel cabinets, white cabinets, colored appliances and an island

 User
http://mollywinphotography.com
Inspiration for a mid-sized country 3/4 white tile ceramic tile bathroom remodel in Austin with white walls
Inspiration for a mid-sized country 3/4 white tile ceramic tile bathroom remodel in Austin with white walls

 Frenchs Cabinet Gallery llc
Koch Classic Cabinetry-Augusta doors style in Oyster finish from French's Cabinet Gallery, LLC. Metro Quartz-Olympia engineered quartz counterop installed by Granite Stone & Design. Top Knobs-Chareau-reeded knobs and pulls. Wolf gas cooktop (CG365P/S) with Zephyr pop-up down draft ventilation (DD1E36AS).
 Curtis Lumber Ballston Spa
This beautiful kitchen designed by Curtis Lumber features Merillat Masterpiece Cabinets in Maple wood with the Fairlane Arch door style and Biscotti finish. The stand- alone Butler Pantry features Bertch Kitchen Plus Cabinets in Red Birch wood, in the Northbrook door style with a Natural finish. Countertops are Cambria Quartz in Buckingham. The downdraft vent in the stove and all the details in the hardware and newels just brings this entire look together! Photos property of Curtis Lumber.



 Carriage Lane Design-Build Inc.
Photography: Stephani Buchman,
Floral: Bluebird Event Design
Mid-sized danish galley light wood floor open concept kitchen photo in Toronto with an undermount sink, flat-panel cabinets, white cabinets, quartzite countertops, white backsplash, stainless steel appliances and an island
Mid-sized danish galley light wood floor open concept kitchen photo in Toronto with an undermount sink, flat-panel cabinets, white cabinets, quartzite countertops, white backsplash, stainless steel appliances and an island

 Hanley Development
The Brian Bielmann surf photo highlights this see through vent free gas fireplace
Beach style living room photo in Boston
Beach style living room photo in Boston

 Scott Landon – Modern Antique Store
Example of a mid-sized mountain style l-shaped medium tone wood floor and brown floor eat-in kitchen design in Vancouver with a farmhouse sink, shaker cabinets, white cabinets, quartzite countertops, white backsplash, subway tile backsplash, stainless steel appliances and an island
 User
Living room - mid-sized coastal formal and open concept travertine floor living room idea in Miami with beige walls and no fireplace

 Old World Kitchens & Custom Cabinets
Bob Young Photography
Example of a large mountain style u-shaped kitchen design in Vancouver with a farmhouse sink, beaded inset cabinets, stainless steel appliances and an island
Example of a large mountain style u-shaped kitchen design in Vancouver with a farmhouse sink, beaded inset cabinets, stainless steel appliances and an island
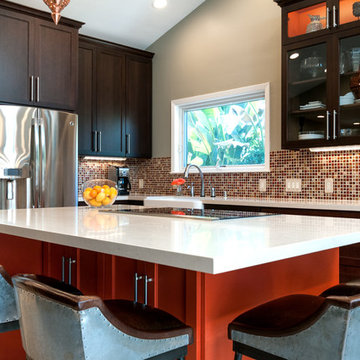

Sponsored
Columbus, OH

Hope Restoration & General Contracting
Columbus Design-Build, Kitchen & Bath Remodeling, Historic Renovations

 Lauren King Interior Design
Photo Credit: Marshall Evan Photography
Open concept kitchen - large l-shaped medium tone wood floor open concept kitchen idea in Columbus with an undermount sink, shaker cabinets, white cabinets, granite countertops, gray backsplash, subway tile backsplash, an island and gray countertops
Open concept kitchen - large l-shaped medium tone wood floor open concept kitchen idea in Columbus with an undermount sink, shaker cabinets, white cabinets, granite countertops, gray backsplash, subway tile backsplash, an island and gray countertops

 MILLER + MILLER Architectural Photography
Hallway Going to Kitchen Featuring Groin Vaulted Arched Ceiling (Similar to Rib Vault Ceiling) and Wrought Iron Double Doors. Antique Chairs, Mirrors, Lamps, Statues, Table, Custom Inlaid Travertine Tile Floors and 24K Gold Chandeliers.
Miller + Miller Architectural Photography
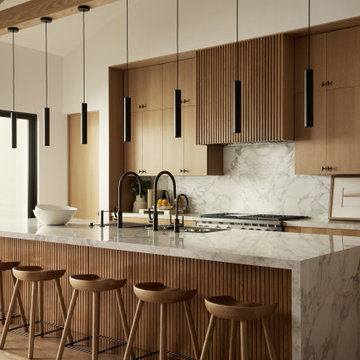
 BRANA Designs
Luxury meets intention in this Organic Contemporary kitchen, complete with a 6-foot dual-faucet Galley Workstation and minimalist architectural flow.
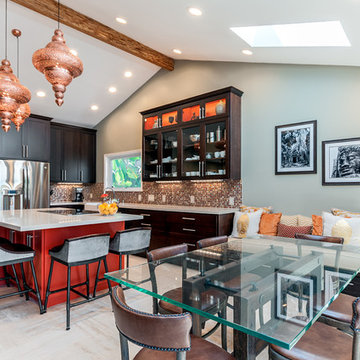
 Ayelet Designs
Boaz Meiri Photography
Inspiration for an eclectic home design remodel in San Francisco
Inspiration for an eclectic home design remodel in San Francisco



 Gustave Carlson Design
Inspiration for a large country medium tone wood floor eat-in kitchen remodel in San Francisco with an island, an undermount sink, flat-panel cabinets, light wood cabinets, wood countertops, white backsplash, subway tile backsplash and stainless steel appliances

 Lauren King Interior Design
Photo Credit: Marshall Evan Photography
Example of a large l-shaped medium tone wood floor open concept kitchen design in Columbus with an undermount sink, shaker cabinets, white cabinets, granite countertops, gray backsplash, subway tile backsplash, an island and gray countertops
Example of a large l-shaped medium tone wood floor open concept kitchen design in Columbus with an undermount sink, shaker cabinets, white cabinets, granite countertops, gray backsplash, subway tile backsplash, an island and gray countertops
66