
Search results for "Downloaded" in Home Design Ideas

 pinpng
"Pinpng.com is a vibrant community where provides free Silver Alarm Clock Clipart Png. All Silver Alarm Clock Clipart Png here is unlimited downloads and can be used for personal & non-commercial projects.
Via Pinpng.com, you can search and find large amounts of related Silver Alarm Clock Clipart Png. You can collect, download and share these image resources at any time.Silver Alarm Clock Clipart Png Why Pinpng.com can help you?
35. Pinpng.com provides a large ofSilver Alarm Clock Clipart Png, all is high quality!
36. Download hdSilver Alarm Clock Clipart Png on Pinpng.com, totally free! 37. Search all relatedSilver Alarm Clock Clipart Png you like on Pinpng.com, easily!"
Website: https://www.pinpng.com/picture/JbibT_free-png-download-silver-alarm-clock-clipart-png/
 TKS Design Group
Download our free ebook, Creating the Ideal Kitchen. DOWNLOAD NOW

This master bath remodel is the cat's meow for more than one reason! The materials in the room are soothing and give a nice vintage vibe in keeping with the rest of the home. We completed a kitchen remodel for this client a few years’ ago and were delighted when she contacted us for help with her master bath!
The bathroom was fine but was lacking in interesting design elements, and the shower was very small. We started by eliminating the shower curb which allowed us to enlarge the footprint of the shower all the way to the edge of the bathtub, creating a modified wet room. The shower is pitched toward a linear drain so the water stays in the shower. A glass divider allows for the light from the window to expand into the room, while a freestanding tub adds a spa like feel.
The radiator was removed and both heated flooring and a towel warmer were added to provide heat. Since the unit is on the top floor in a multi-unit building it shares some of the heat from the floors below, so this was a great solution for the space.
The custom vanity includes a spot for storing styling tools and a new built in linen cabinet provides plenty of the storage. The doors at the top of the linen cabinet open to stow away towels and other personal care products, and are lighted to ensure everything is easy to find. The doors below are false doors that disguise a hidden storage area. The hidden storage area features a custom litterbox pull out for the homeowner’s cat! Her kitty enters through the cutout, and the pull out drawer allows for easy clean ups.
The materials in the room – white and gray marble, charcoal blue cabinetry and gold accents – have a vintage vibe in keeping with the rest of the home. Polished nickel fixtures and hardware add sparkle, while colorful artwork adds some life to the space.
 TKS Design Group
Download our free ebook, Creating the Ideal Kitchen. DOWNLOAD NOW
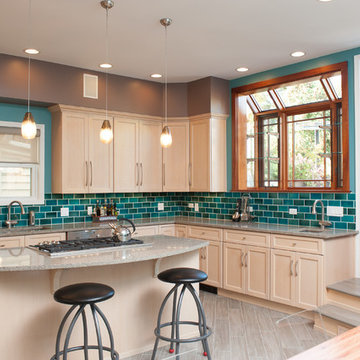
The homeowners came to us looking to update the kitchen in their historic 1897 home. The home had gone through an extensive renovation several years earlier that added a master bedroom suite and updates to the front façade. The kitchen however was not part of that update and a prior 1990’s update had left much to be desired. The client is an avid cook, and it was just not very functional for the family.
The original kitchen was very choppy and included a large eat in area that took up more than its fair share of the space. On the wish list was a place where the family could comfortably congregate, that was easy and to cook in, that feels lived in and in check with the rest of the home’s décor. They also wanted a space that was not cluttered and dark – a happy, light and airy room. A small powder room off the space also needed some attention so we set out to include that in the remodel as well.
See that arch in the neighboring dining room? The homeowner really wanted to make the opening to the dining room an arch to match, so we incorporated that into the design.
Another unfortunate eyesore was the state of the ceiling and soffits. Turns out it was just a series of shortcuts from the prior renovation, and we were surprised and delighted that we were easily able to flatten out almost the entire ceiling with a couple of little reworks.
Other changes we made were to add new windows that were appropriate to the new design, which included moving the sink window over slightly to give the work zone more breathing room. We also adjusted the height of the windows in what was previously the eat-in area that were too low for a countertop to work. We tried to keep an old island in the plan since it was a well-loved vintage find, but the tradeoff for the function of the new island was not worth it in the end. We hope the old found a new home, perhaps as a potting table.
Designed by: Susan Klimala, CKD, CBD
Photography by: Michael Kaskel
For more information on kitchen and bath design ideas go to: www.kitchenstudio-ge.com
Find the right local pro for your project
 TKS Design Group
Download our free ebook, Creating the Ideal Kitchen. DOWNLOAD NOW


Storage was extremely important for this project because she wanted to go from keeping everything out in the open to have everything tucked away neatly, and who wouldn’t want this? So we went to work figuring out how to hide as much as possible but still keep things easy to access. The solution was two pullouts on either side of each vanity and a flush mount medicine cabinet above, so plenty of storage for each person.
We kept the layout pretty much the same, but just changed up the configuration of the cabinets. We added a storage cabinet by the toilet because there was plenty of room for that and converted the tub to a shower to make it easy to use the space long-term.
Modern day conveniences were also installed, including a heated towel bar, a lower threshold cast iron shower pan with sliding barn door shower door and a flip down shower seat. The house is a classic 1950’s midcentury ranch so we chose materials that fit that bill, and that had a bit of a Scandinavian vibe, including light maple Shaker door cabinets, black hardware and lighting, and simple subway tile in the shower. Our client fell in love with the white Macauba quartzite countertops in our showroom, and we agree they bring a perfect earthy energy into her space.
Designed by: Susan Klimala, CKD, CBD
Photography by: Dawn Jackman
For more information on kitchen and bath design ideas go to: www.kitchenstudio-ge.com
 TKS Design Group
Download our free ebook, Creating the Ideal Kitchen. DOWNLOAD NOW
The homeowners came to us looking to update the kitchen in their historic 1897 home. The home had gone through an extensive renovation several years earlier that added a master bedroom suite and updates to the front façade. The kitchen however was not part of that update and a prior 1990’s update had left much to be desired. The client is an avid cook, and it was just not very functional for the family.
The original kitchen was very choppy and included a large eat in area that took up more than its fair share of the space. On the wish list was a place where the family could comfortably congregate, that was easy and to cook in, that feels lived in and in check with the rest of the home’s décor. They also wanted a space that was not cluttered and dark – a happy, light and airy room. A small powder room off the space also needed some attention so we set out to include that in the remodel as well.
See that arch in the neighboring dining room? The homeowner really wanted to make the opening to the dining room an arch to match, so we incorporated that into the design.
Another unfortunate eyesore was the state of the ceiling and soffits. Turns out it was just a series of shortcuts from the prior renovation, and we were surprised and delighted that we were easily able to flatten out almost the entire ceiling with a couple of little reworks.
Other changes we made were to add new windows that were appropriate to the new design, which included moving the sink window over slightly to give the work zone more breathing room. We also adjusted the height of the windows in what was previously the eat-in area that were too low for a countertop to work. We tried to keep an old island in the plan since it was a well-loved vintage find, but the tradeoff for the function of the new island was not worth it in the end. We hope the old found a new home, perhaps as a potting table.
Designed by: Susan Klimala, CKD, CBD
Photography by: Michael Kaskel
For more information on kitchen and bath design ideas go to: www.kitchenstudio-ge.com
 Jon Eric Christner ARCHITECT INC.
Great Room -
General Contractor: McLane Builders Inc

Living room - mid-sized mediterranean formal and open concept medium tone wood floor and brown floor living room idea in Orange County with beige walls, a standard fireplace, a concrete fireplace and no tv
Living room - mid-sized mediterranean formal and open concept medium tone wood floor and brown floor living room idea in Orange County with beige walls, a standard fireplace, a concrete fireplace and no tv
 TKS Design Group
Download our free ebook, Creating the Ideal Kitchen. DOWNLOAD NOW
The homeowners built their traditional Colonial style home 17 years’ ago. It was in great shape but needed some updating. Over the years, their taste had drifted into a more contemporary realm, and they wanted our help to bridge the gap between traditional and modern.
We decided the layout of the kitchen worked well in the space and the cabinets were in good shape, so we opted to do a refresh with the kitchen. The original kitchen had blond maple cabinets and granite countertops. This was also a great opportunity to make some updates to the functionality that they were hoping to accomplish.

After re-finishing all the first floor wood floors with a gray stain, which helped to remove some of the red tones from the red oak, we painted the cabinetry Benjamin Moore “Repose Gray” a very soft light gray. The new countertops are hardworking quartz, and the waterfall countertop to the left of the sink gives a bit of the contemporary flavor.
We reworked the refrigerator wall to create more pantry storage and eliminated the double oven in favor of a single oven and a steam oven. The existing cooktop was replaced with a new range paired with a Venetian plaster hood above. The glossy finish from the hood is echoed in the pendant lights. A touch of gold in the lighting and hardware adds some contrast to the gray and white. A theme we repeated down to the smallest detail illustrated by the Jason Wu faucet by Brizo with its similar touches of white and gold (the arrival of which we eagerly awaited for months due to ripples in the supply chain – but worth it!).
The original breakfast room was pleasant enough with its windows looking into the backyard. Now with its colorful window treatments, new blue chairs and sculptural light fixture, this space flows seamlessly into the kitchen and gives more of a punch to the space.
The original butler’s pantry was functional but was also starting to show its age. The new space was inspired by a wallpaper selection that our client had set aside as a possibility for a future project. It worked perfectly with our pallet and gave a fun eclectic vibe to this functional space. We eliminated some upper cabinets in favor of open shelving and painted the cabinetry in a high gloss finish, added a beautiful quartzite countertop and some statement lighting. The new room is anything but cookie cutter.
Next the mudroom. You can see a peek of the mudroom across the way from the butler’s pantry which got a facelift with new paint, tile floor, lighting and hardware. Simple updates but a dramatic change! The first floor powder room got the glam treatment with its own update of wainscoting, wallpaper, console sink, fixtures and artwork. A great little introduction to what’s to come in the rest of the home.
The whole first floor now flows together in a cohesive pallet of green and blue, reflects the homeowner’s desire for a more modern aesthetic, and feels like a thoughtful and intentional evolution. Our clients were wonderful to work with! Their style meshed perfectly with our brand aesthetic which created the opportunity for wonderful things to happen. We know they will enjoy their remodel for many years to come!
Photography by Margaret Rajic Photography
 BDS Design Build Remodel
Download our free ebook, Remodeling a House, Creating a Home. DOWNLOAD NOW
Studio West Photography
 BDS Design Build Remodel
Download our free ebook, Remodeling a House, Creating a Home. DOWNLOAD NOW
Studio West Photography
 TKS Design Group
Download our free ebook, Creating the Ideal Kitchen. DOWNLOAD NOW
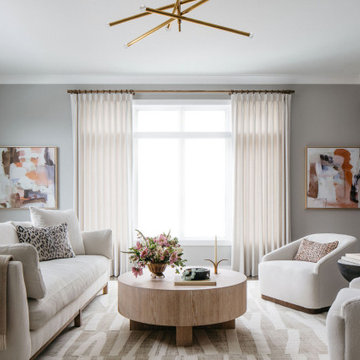
This client came to us to furnish her new home after having hired us for interior design and furnishings for her previous home. This home, located near downtown Elmhurst, IL, needed the works -- furnishings, paint, and art throughout. Since we worked with her previously, we had a good idea of the client’s design aesthetic and were excited to create something new and fresh!
New construction allows a blank slate for interior design, but it can lack in personality. Our client’s goals were to bring warmth and textural elements into her new home. We were most excited to curate artwork for each of the rooms while creating complimentary flow between the pieces and throughout the open floor plan on the main living area.
First, we set the mood with a muted color palette. Next, we added layers of texture with contrasting fabrics and rugs to really make a statement in this new construction home. Add in curated abstract artwork, coordinating lighting, and voila! a welcoming home ready for new memories!
Photographer: @MargaretRajic
Photo stylist: @Brandidevers
Do you have a new home that has great bones but just doesn’t feel comfortable and you can’t quite figure out why? Contact us here to see how we can help!
 Carla Bast Design

Large country 3/4 black and white tile and porcelain tile brick floor and white floor bathroom photo in Minneapolis with recessed-panel cabinets, black cabinets, a two-piece toilet, an undermount sink, quartz countertops and beige walls
 TKS Design Group
Download our free ebook, Creating the Ideal Kitchen. DOWNLOAD NOW
Storage was extremely important for this project because she wanted to go from keeping everything out in the open to have everything tucked away neatly, and who wouldn’t want this? So we went to work figuring out how to hide as much as possible but still keep things easy to access. The solution was two pullouts on either side of each vanity and a flush mount medicine cabinet above, so plenty of storage for each person.
We kept the layout pretty much the same, but just changed up the configuration of the cabinets. We added a storage cabinet by the toilet because there was plenty of room for that and converted the tub to a shower to make it easy to use the space long-term.
Modern day conveniences were also installed, including a heated towel bar, a lower threshold cast iron shower pan with sliding barn door shower door and a flip down shower seat. The house is a classic 1950’s midcentury ranch so we chose materials that fit that bill, and that had a bit of a Scandinavian vibe, including light maple Shaker door cabinets, black hardware and lighting, and simple subway tile in the shower. Our client fell in love with the white Macauba quartzite countertops in our showroom, and we agree they bring a perfect earthy energy into her space.
Designed by: Susan Klimala, CKD, CBD
Photography by: Dawn Jackman
For more information on kitchen and bath design ideas go to: www.kitchenstudio-ge.com
 BDS Design Build Remodel
Download our free ebook, Remodeling a House, Creating a Home. DOWNLOAD NOW
Studio West Photography
 TKS Design Group
Download our free ebook, Creating the Ideal Kitchen. DOWNLOAD NOW
Designed by: Susan Klimala, CKD, CBD
Photography by: Michael Kaskel
For more information on kitchen, bath and interior design ideas go to: www.kitchenstudio-ge.com
 ReVision Design + Build
© Deborah Scannell Photography
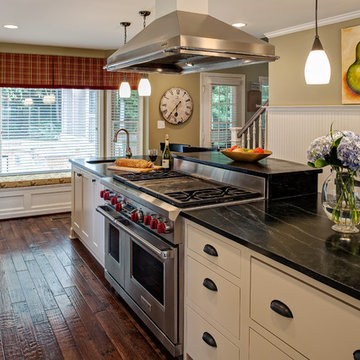
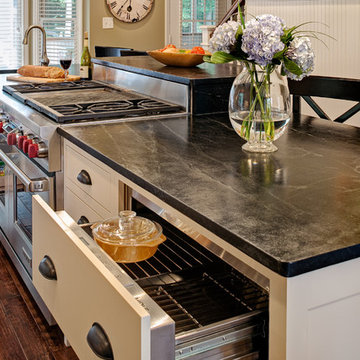
Inspiration for a small timeless galley dark wood floor eat-in kitchen remodel in Charlotte with soapstone countertops, a farmhouse sink, flat-panel cabinets, white cabinets, gray backsplash, stone tile backsplash, stainless steel appliances and an island
Inspiration for a small timeless galley dark wood floor eat-in kitchen remodel in Charlotte with soapstone countertops, a farmhouse sink, flat-panel cabinets, white cabinets, gray backsplash, stone tile backsplash, stainless steel appliances and an island
 ReVision Design + Build
© Deborah Scannell Photography
Inspiration for a small timeless galley dark wood floor eat-in kitchen remodel in Charlotte with soapstone countertops, a farmhouse sink, flat-panel cabinets, white cabinets, gray backsplash, stone tile backsplash, stainless steel appliances and an island
Inspiration for a small timeless galley dark wood floor eat-in kitchen remodel in Charlotte with soapstone countertops, a farmhouse sink, flat-panel cabinets, white cabinets, gray backsplash, stone tile backsplash, stainless steel appliances and an island

 Michele Plachter Design
Andrea Cipriani Mecchi
/Users/dianeturner/Downloads/Philadelphia Colonial/20180206_800west_0078_ff.jpg
/Users/dianeturner/Downloads/Philadelphia Colonial/20180206_800west_0090_ff.jpg
/Users/dianeturner/Downloads/Philadelphia Colonial/20180206_800west_0137_ff.jpg
/Users/dianeturner/Downloads/Philadelphia Colonial/20180206_800west_0148_ff.jpg
/Users/dianeturner/Downloads/Philadelphia Colonial/20180206_800west_0166_ff.jpg
/Users/dianeturner/Downloads/Philadelphia Colonial/20180206_800west_0182_ff.jpg
/Users/dianeturner/Downloads/Philadelphia Colonial/20180206_800west_0194_ff.jpg
/Users/dianeturner/Downloads/Philadelphia Colonial/20180206_800west_0208_ff.jpg
/Users/dianeturner/Downloads/Philadelphia Colonial/20180206_800west_0259_ff.jpg
/Users/dianeturner/Downloads/Philadelphia Colonial/20180206_800west_0261_ff.jpg
/Users/dianeturner/Downloads/Philadelphia Colonial/20180206_800west_0274_ff.jpg
/Users/dianeturner/Downloads/Philadelphia Colonial/20180206_800west_0301_ff.jpg
/Users/dianeturner/Downloads/Philadelphia Colonial/20180206_800west_0318_ff.jpg
/Users/dianeturner/Downloads/Philadelphia Colonial/20180206_800west_0332_ff.jpg
/Users/dianeturner/Downloads/Philadelphia Colonial/20180206_800west_0351_ff.jpg
/Users/dianeturner/Downloads/Philadelphia Colonial/20180207_800west_0220_ff.jpg
/Users/dianeturner/Downloads/Philadelphia Colonial/20180207_800west_0231_ff.jpg
/Users/dianeturner/Downloads/Philadelphia Colonial/20180207_800west_0250_ff.jpg
/Users/dianeturner/Downloads/Philadelphia Colonial/20180207_800west_2445_ff.jpgipriani Mecchi
 Michele Plachter Design
Andrea Cipriani Mecchi
/Users/dianeturner/Downloads/Philadelphia Colonial/20180206_800west_0078_ff.jpg
/Users/dianeturner/Downloads/Philadelphia Colonial/20180206_800west_0090_ff.jpg
/Users/dianeturner/Downloads/Philadelphia Colonial/20180206_800west_0137_ff.jpg
/Users/dianeturner/Downloads/Philadelphia Colonial/20180206_800west_0148_ff.jpg
/Users/dianeturner/Downloads/Philadelphia Colonial/20180206_800west_0166_ff.jpg
/Users/dianeturner/Downloads/Philadelphia Colonial/20180206_800west_0182_ff.jpg
/Users/dianeturner/Downloads/Philadelphia Colonial/20180206_800west_0194_ff.jpg
/Users/dianeturner/Downloads/Philadelphia Colonial/20180206_800west_0208_ff.jpg
/Users/dianeturner/Downloads/Philadelphia Colonial/20180206_800west_0259_ff.jpg
/Users/dianeturner/Downloads/Philadelphia Colonial/20180206_800west_0261_ff.jpg
/Users/dianeturner/Downloads/Philadelphia Colonial/20180206_800west_0274_ff.jpg
/Users/dianeturner/Downloads/Philadelphia Colonial/20180206_800west_0301_ff.jpg
/Users/dianeturner/Downloads/Philadelphia Colonial/20180206_800west_0318_ff.jpg
/Users/dianeturner/Downloads/Philadelphia Colonial/20180206_800west_0332_ff.jpg
/Users/dianeturner/Downloads/Philadelphia Colonial/20180206_800west_0351_ff.jpg
/Users/dianeturner/Downloads/Philadelphia Colonial/20180207_800west_0220_ff.jpg
/Users/dianeturner/Downloads/Philadelphia Colonial/20180207_800west_0231_ff.jpg
/Users/dianeturner/Downloads/Philadelphia Colonial/20180207_800west_0250_ff.jpg
/Users/dianeturner/Downloads/Philadelphia Colonial/20180207_800west_2445_ff.jpgipriani Mecchi
7