
Search results for "Downsides" in Home Design Ideas
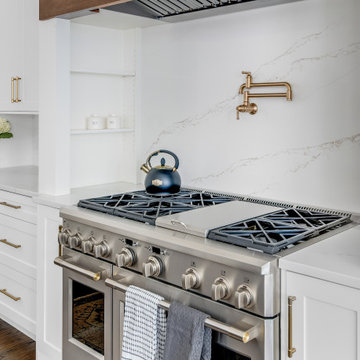

 Inde Kitchen Remodelers
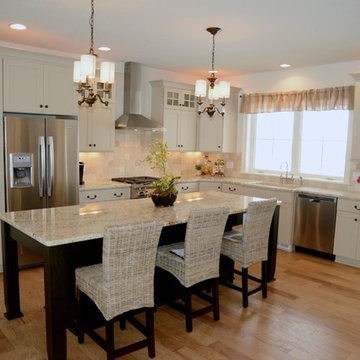
Kitchen - mid-sized traditional l-shaped light wood floor kitchen idea in New York with an undermount sink, shaker cabinets, white cabinets, granite countertops, beige backsplash, stone tile backsplash, stainless steel appliances and an island


Find the right local pro for your project
 morrison dilworth + walls
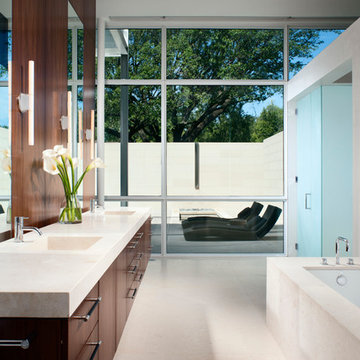
Example of a trendy bathroom design in Dallas with an integrated sink, flat-panel cabinets, dark wood cabinets, an undermount tub and white walls


 Paradise Restored Landscaping & Exterior Design
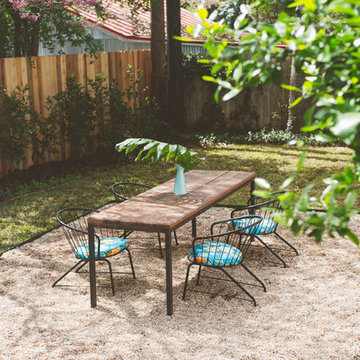
Outdoor living space, outdoor fireplace, outdoor kitchen, outdoor seating, ambiance lighting, outdoor lighting bluestone hardscaping, Outdoor living space, outdoor fireplace, outdoor kitchen, outdoor seating, ambiance lighting, outdoor lighting, bluestone hardscaping, wood fired over, pizza over
 Studio Z Architecture
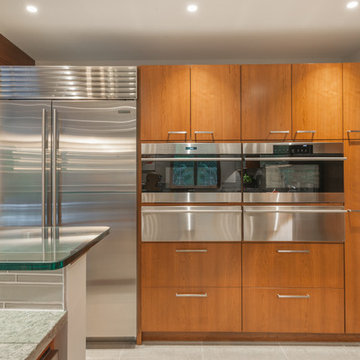
An 8-foot-wide addition to the end of this mid-century modern gem of a home designed by the well-known local modernist architect Robert Metcalf allowed the former galley kitchen to be enlarged and modernized. The eating nook and the kitchen were flipped, moving the kitchen closer to the garage and the eating area to the end of the house to take advantage of the gorgeous view. Clean lines, glass tile backsplashes, and a glass breakfast counter give the home an update that fits beautifully with the original architect’s design. The breezeway between the garage and the house was partially filled in to become a small mud room and a walk-in pantry.
Contractor: D.A. Haig Contracting LLC
Photos: Emily Rose Imagery

Kitchen - small contemporary kitchen idea in San Francisco with an undermount sink, glass-front cabinets, white cabinets, white backsplash, stainless steel appliances and an island
 Harbert Home Systems
Douglas Harbert

Inspiration for a large coastal enclosed dark wood floor and brown floor home theater remodel in Detroit with blue walls and a media wall
Inspiration for a large coastal enclosed dark wood floor and brown floor home theater remodel in Detroit with blue walls and a media wall
 Blair Burke General Contractors, Inc.

This turn of the century Bernal Heights cottage underwent a complete remodel and addition. Highlights include a new glass roll-up door in the office/studio and ipe decking used both inside and out providing a seamless transition to the outdoor area.
 VESTA
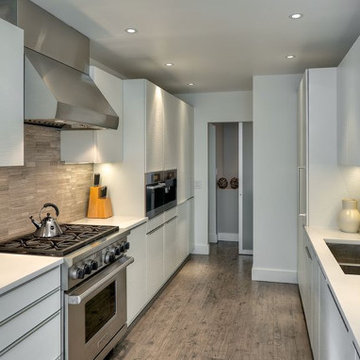
VESTAThis is a remodel of an existing kitchen in the heart of Ravenswood. A window was eliminated where the range is now to add more storage and countertop. An awkward back hall transition was reorganized to incorporate additional space to house the small built in appliances and a tall integrated freezer. The goal was to create a space for everything in the kitchen and minimize items sitting out on the countertops. A feature for the Buddha statue was designed in the eating area. Channel handle cabinetry at this location added to zen like design. The Espirit door style is a horizontal textural door painted in a soft white lacquer.


 Vincent Longo Custom Builders
Walk-in closet - large transitional women's carpeted and white floor walk-in closet idea in Atlanta with open cabinets and white cabinets
 Don Foote Contracting
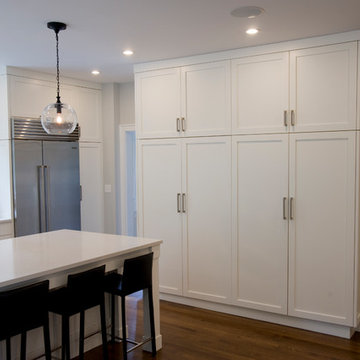
With all the additional windows, this pantry cabinetry was built to provide upper cabinets and solve storage needs.
Todd Gieg Photography.
Marta Kruszelnicka Design.
 MTR Contractors | My Thatch Roof
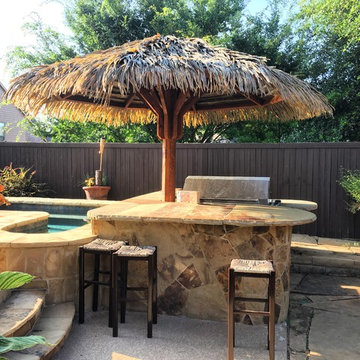
Our goal is to make outdoor living more feasible in the summer. We know what an investment it is to make your backyard an oasis, so we like to make it livable by adding a shade that actually keeps you cool. At MTR we believe in making your backyard a vacation you can come home to everyday to escape after work. Only downside: your friends won't want to hang out at their lame palapa-less place anymore.
his Texas-sized palapa was a perfect fit for this beautiful Texas-style backyard. We installed this on Friday afternoon so that they'd be ready to party and enjoy outdoor grilling and drinks at the swim-up bar in our lovely hot summer heat, under this beautiful 12 foot shade over the weekend. Always a special treat when our clients pups come to hang out with us!!
Beautiful custom 12' ocean palapa. Our ocean typically comes at a standard 11' diameter but this client wanted the canopy to reach over the swim-up bar they have in their pool. We make the majority of our structures as soon as the customer orders it because no two clients are the same and we're more than happy to accommodate because no to backyards are the same. We also made the post an octagonal shape instead of the standard square post we typically use in order to fit perfectly in the groove of their already existing countertop.
 Donald A. Gardner Architects

 Low-maintenance siding, a front-entry garage and architectural details make this narrow lot charmer perfect for beginning families and empty nesters. An abundance of windows and open floorplan flood this home with light. Custom-styled features include a plant shelf, fireplace, two-story ceiling, kitchen pass-thru and French doors leading to a porch.
 EAC Properties, Inc
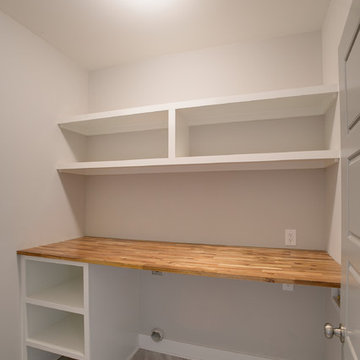
Spacious laundry room with washer/dryer hook ups. Ken Robinson Photography
Home design - small contemporary home design idea in Nashville
Home design - small contemporary home design idea in Nashville
 Potter Construction Inc
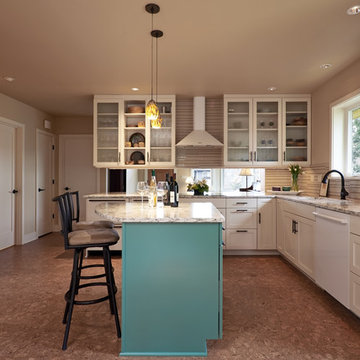
This bright, inviting kitchen is ready for cooking and entertaining!
Example of a mid-sized arts and crafts l-shaped cork floor and brown floor eat-in kitchen design in Seattle with shaker cabinets, white cabinets, white appliances, an island, quartzite countertops, beige backsplash, glass tile backsplash, an undermount sink and multicolored countertops
Example of a mid-sized arts and crafts l-shaped cork floor and brown floor eat-in kitchen design in Seattle with shaker cabinets, white cabinets, white appliances, an island, quartzite countertops, beige backsplash, glass tile backsplash, an undermount sink and multicolored countertops
 Edgewater Design Group
As written in Northern Home & Cottage by Elizabeth Edwards
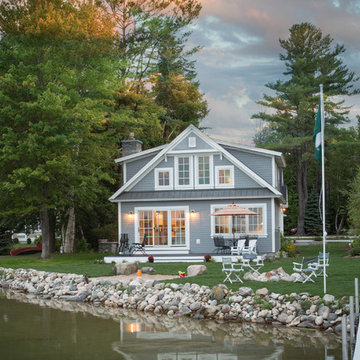
In general, Bryan and Connie Rellinger loved the charm of the old cottage they purchased on a Crooked Lake peninsula, north of Petoskey. Specifically, however, the presence of a live-well in the kitchen (a huge cement basin with running water for keeping fish alive was right in the kitchen entryway, seriously), rickety staircase and green shag carpet, not so much. An extreme renovation was the only solution. The downside? The rebuild would have to fit into the smallish nonconforming footprint. The upside? That footprint was built when folks could place a building close enough to the water to feel like they could dive in from the house. Ahhh...
Stephanie Baldwin of Edgewater Design helped the Rellingers come up with a timeless cottage design that breathes efficiency into every nook and cranny. It also expresses the synergy of Bryan, Connie and Stephanie, who emailed each other links to products they liked throughout the building process. That teamwork resulted in an interior that sports a young take on classic cottage. Highlights include a brass sink and light fixtures, coffered ceilings with wide beadboard planks, leathered granite kitchen counters and a way-cool floor made of American chestnut planks from an old barn.
Thanks to an abundant use of windows that deliver a grand view of Crooked Lake, the home feels airy and much larger than it is. Bryan and Connie also love how well the layout functions for their family - especially when they are entertaining. The kids' bedrooms are off a large landing at the top of the stairs - roomy enough to double as an entertainment room. When the adults are enjoying cocktail hour or a dinner party downstairs, they can pull a sliding door across the kitchen/great room area to seal it off from the kids' ruckus upstairs (or vice versa!).
From its gray-shingled dormers to its sweet white window boxes, this charmer on Crooked Lake is packed with ideas!
- Jacqueline Southby Photography
 Premier Blinds and Shades

Example of a mid-sized trendy enclosed kitchen design in Miami with an undermount sink and quartz countertops
5