
Search results for "Downsides" in Home Design Ideas
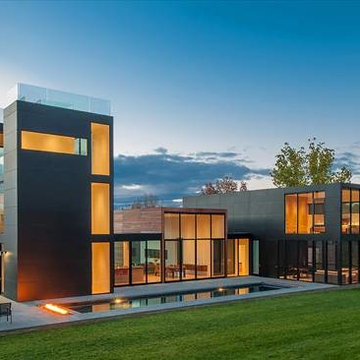
 S&J Properties
Differences in Installation:
Concrete slab is somewhat easy to install, but the material takes time to dry and cure. The installation process includes excavation, grading, preparation of the foundation, setting forms, and pouring the concrete. One of the major downsides to concrete is it can crack when the ground below flexes. It is also very important to get the grading just right with a concrete installation, as it can be a very costly error to fix once the concrete has been poured. Improper concrete grading can lead to low spots which will retain water, leaving discolorations and staining.
Paving stones require a lot more preparation which makes for a more labor intensive installation. The paver installation process includes: excavation, grading, sub-base compaction, geotextile fiber install, base preparation, base compaction, sand preparation, lay the pavers, cut the borders, prepare the bond beam, compact the stones, and finally seal the pavers upon completion. Since there is no curing time with paving stones, the paver installation is ready to use immediately upon completion. Also, if the grading happened to be slightly off or settling occurred later down the line, the pavers can easily be readjusted to correct the issue.
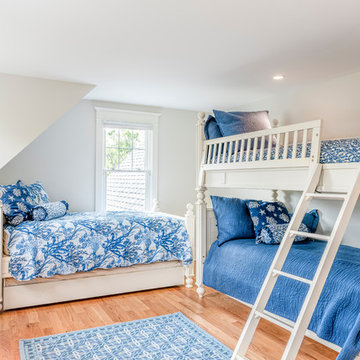
 Urban Design Interiors
Writer: Chris White Photographer: Richard Hilgendorff
Ironically, the family here at Nesting Way are empty nesters, as the owners’ children have already graduated from college. But this renovation has created what should be a lasting home to which all parties may migrate home for relaxation, vacation and seclusion from the bustle of the city. Initially, the family worried that the home’s location, a seven-minute walk from the actual beach, would feel like a downside, but after a few winters, the owner says she’s thankful. “It’s nice to be set back just far enough that we don’t have to worry so much about storms,” she says.
 Chester County Kitchen & Bath

We remodeled this outdated bathroom transforming it into a new bathroom paradise. The new barrier free walk-in shower is a great new focal point. The tile design and installation are awesome. The porcelain tiles do a great job mimicking true marble without the downsides of natural stone. The simple lines to the new Fieldstone cabinetry in Inset construction with the Charlaine door style In Dove painted finish pop against the new blue painted walls. Nu heat under tile heated floors and new heated towel bars make sure your nice and warm when getting in and out of the shower. The shower bench seat and new vanity countertop are MSI Quartz in Calacatta Classique match the shower tiles seamlessly. The single glass panel in the shower prevents water from going outside the shower without detracting from the large open feel of the bathroom.
Find the right local pro for your project


 Lara Dutto, Laraarchitecture
Architect of Record: David Burton, photographer: Paul Dyer
Example of a transitional home design design in San Francisco
Example of a transitional home design design in San Francisco
 Chester County Kitchen & Bath

We remodeled this outdated bathroom transforming it into a new bathroom paradise. The new barrier free walk-in shower is a great new focal point. The tile design and installation are awesome. The porcelain tiles do a great job mimicking true marble without the downsides of natural stone. The simple lines to the new Fieldstone cabinetry in Inset construction with the Charlaine door style In Dove painted finish pop against the new blue painted walls. Nu heat under tile heated floors and new heated towel bars make sure your nice and warm when getting in and out of the shower. The shower bench seat and new vanity countertop are MSI Quartz in Calacatta Classique match the shower tiles seamlessly. The single glass panel in the shower prevents water from going outside the shower without detracting from the large open feel of the bathroom.
 Chester County Kitchen & Bath

We remodeled this outdated bathroom transforming it into a new bathroom paradise. The new barrier free walk-in shower is a great new focal point. The tile design and installation are awesome. The porcelain tiles do a great job mimicking true marble without the downsides of natural stone. The simple lines to the new Fieldstone cabinetry in Inset construction with the Charlaine door style In Dove painted finish pop against the new blue painted walls. Nu heat under tile heated floors and new heated towel bars make sure your nice and warm when getting in and out of the shower. The shower bench seat and new vanity countertop are MSI Quartz in Calacatta Classique match the shower tiles seamlessly. The single glass panel in the shower prevents water from going outside the shower without detracting from the large open feel of the bathroom.

 Greatmats
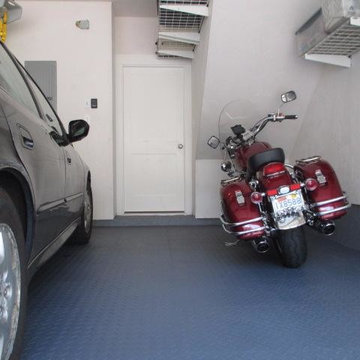
SupraTile 4.5mm diamond Pattern Black/Grays -- "I was a little hesitant when ordering because my total order was about $1,000 and I had no previous experience either with installation or owning any such product before. I have to say, it was worth every penny. Installation was very easy. The pieces to together with a light tapping of a hammer and cuts were very easy using a relatively cheap $10 pair of tin snips from Home Depot. I have had it in my garage for about a month now and the tiles appear to be very durable and waterproof (condensation from my car A/C just sits on top of the tile). Really no complaints at all. If I had to list a downside, it would be that because the tile does expand in the heat, the hottest summer days make some of the tiles a bit floppy but it goes away when the sun goes down and they contract again a bit. Because of this, you don't want to run them right up against the walls of your garage when doing the installation. I was able to find a matching concrete paint and painted a very small bit of the concrete at the edges of the tile and up the wall for a more finished appearance."
 Kimberley Bryan
Photo: Kimberley Bryan © 2015 Houzz
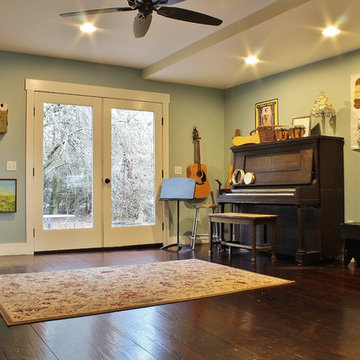
Inspiration for a cottage family room remodel in Seattle
Inspiration for a cottage family room remodel in Seattle
 Angela Flournoy
Photo: Angela Flournoy © 2013 Houzz

Eclectic galley eat-in kitchen photo in Dallas with flat-panel cabinets, white cabinets and stainless steel appliances
Eclectic galley eat-in kitchen photo in Dallas with flat-panel cabinets, white cabinets and stainless steel appliances
 Petoskey Kitchen and Bath - Designs By Dawn

Example of a small trendy ceramic tile and black floor claw-foot bathtub design in Other with an integrated sink and concrete countertops
 Chester County Kitchen & Bath

We remodeled this outdated bathroom transforming it into a new bathroom paradise. The new barrier free walk-in shower is a great new focal point. The tile design and installation are awesome. The porcelain tiles do a great job mimicking true marble without the downsides of natural stone. The simple lines to the new Fieldstone cabinetry in Inset construction with the Charlaine door style In Dove painted finish pop against the new blue painted walls. Nu heat under tile heated floors and new heated towel bars make sure your nice and warm when getting in and out of the shower. The shower bench seat and new vanity countertop are MSI Quartz in Calacatta Classique match the shower tiles seamlessly. The single glass panel in the shower prevents water from going outside the shower without detracting from the large open feel of the bathroom.
 Spring Creek Design
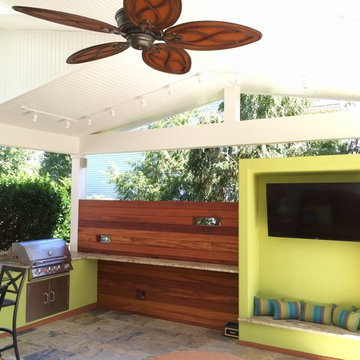
The covered patio has loads of customizations. To start, we built a custom outdoor dining table made of glass, tigerwood, and stainless steel. The outdoor kitchen features a Bull grill and a honed granite counter.
A fiber cement alcove was designed to house the television and is flanked by tigerwood privacy walls with cool cut outs that hide LED lights and floating granite shelves to display accessories. There is a ceiling fan for added comfort, pendant lights above the dining table and track lighting in the kitchen and living areas.


 Platinum Poolcare
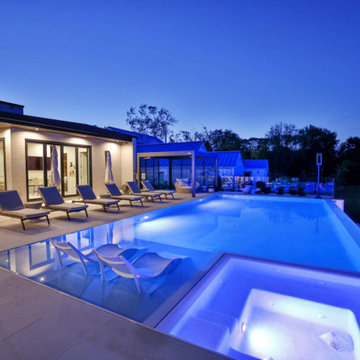
This modern marvel measures 15’0” x 40’0”, and has a 7’0” x 7’0” inside the pool structure. Adjacent to the hot tub is a sunshelf measuring 180 square feet. The pool depth is 3’6” to 5’0” to 4’0”. Colored LED lighting is featured in both the pool and hot tub. The pool coping and decking is Valders Limestone. One long edge of the pool features a 40’0” infinity edge feature with ceramic tile throughout the upper, lower and face levels of the feature. The lower basin is equipped with colored LED lights to provide ambiance for the lower seating area. The pool, spa, and lower catch basin of the project are finished in Ceramaquartz. The remaining 3 sides of the pool feature a lautner edge perimeter overflow system completing the modern, pristine aesthetic. The acrylic pool safety fence is attached to the downside of the infinity edge system, and provides safe ingress and egress to the lower seating area. Tempest torch fire features adorn the opposite corners of the infinity edge.
 Carpetland Carpet One Floor & Home
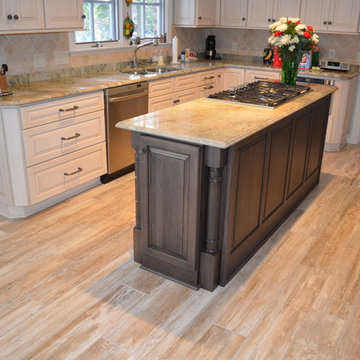
Granite countertops, with porcelain tile floor, which all who enter the home at first mistake for wood. Carpetland Carpet One Floor & Home
Inspiration for a timeless kitchen remodel in Cincinnati
Inspiration for a timeless kitchen remodel in Cincinnati
 Chester County Kitchen & Bath
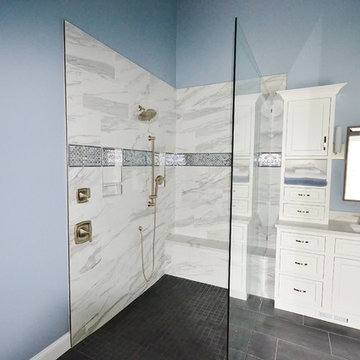
We remodeled this outdated bathroom transforming it into a new bathroom paradise. The new barrier free walk-in shower is a great new focal point. The tile design and installation are awesome. The porcelain tiles do a great job mimicking true marble without the downsides of natural stone. The simple lines to the new Fieldstone cabinetry in Inset construction with the Charlaine door style In Dove painted finish pop against the new blue painted walls. Nu heat under tile heated floors and new heated towel bars make sure your nice and warm when getting in and out of the shower. The shower bench seat and new vanity countertop are MSI Quartz in Calacatta Classique match the shower tiles seamlessly. The single glass panel in the shower prevents water from going outside the shower without detracting from the large open feel of the bathroom.
 Spivey Architects, Inc.
Newport453

Inspiration for a timeless brown two-story exterior home remodel in Charleston with a shingle roof
Inspiration for a timeless brown two-story exterior home remodel in Charleston with a shingle roof
 Margot Hartford Photography
Photo: Margot Hartford © 2016 Houzz
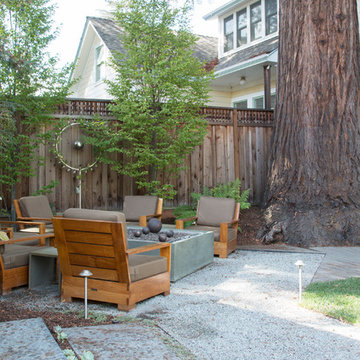
Design ideas for a landscaping in San Francisco.
Design ideas for a landscaping in San Francisco.
8