
Search results for "Downsizing" in Home Design Ideas

 HomeSource Builders
This was the second home we built for this retired couple. Downsizing with warm, contemporary sizzle, this 1,700 sq. ft. single-story features a spacious main living area, with direct access to the screened porch. Master on one end, guest room on the other. The brick-look kitchen backsplash wall is actually porcelain tile. High-efficiency, wood-burning fireplace heats the entire home. Glass panel doors add a flair. LED lighting throughout. The owners are thrilled with the realistic hardwood look and feel of the LVT (Luxury Vinyl Tile) flooring in all areas. Featured in the Asheville Parade of Homes.

 Elements by K Sorbe
This sophisticated condo is a downsized home. The homeowner customized many of the features in this home during construction and The Elements was able to work with their streamline floorplan and sophisticated color scheme to provide a luxurious and comfortable living space.

 Pamela Foster & Associates, Inc.
Pamela Foster: The homeowner had numerous cookbooks when we began the design process, but decided to "downsize" to a reasonable number which are front and center now and easy to access with a new bookcase which forms a peninsula with bar height overhang for casual eating.
Find the right local pro for your project
 Elements by K Sorbe
This sophisticated condo is a downsized home. The homeowner customized many of the features in this home during construction and The Elements was able to work with their streamline floorplan and sophisticated color scheme to provide a luxurious and comfortable living space.

 Lasley Brahaney Architecture + Construction
This customized basement added that extra entertaining space needed after a client downsized. Complete with a full kitchen, game room, family room, full bath, extra bedroom and mudroom, our Princeton design build team converted this raw space into something the entire extended family can comfortably enjoy.
Deborah Leamann Interiors
Tom Grimes Photography


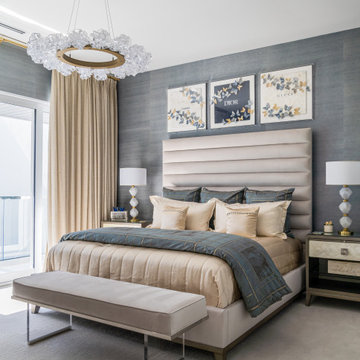
 Annie Santulli Designs
Location, location, location! Isn’t that what all of our real-estate friends and colleagues are always telling us? Our clients made a wise choice when purchasing this beautifully located ocean front property nestled in the dunes of Palm Beach, but they were presented with a challenge: how to take this luxury townhouse from dark and dated to a chic easy breezy dream home that reflects is naturally gorgeous sun and sand dunes surroundings as well as our clients laid back personalities.
Built in 1981, this dream home’s post-modern style with dark wood architectural features, cold concrete structure, and harsh lighting felt out of step by todays standards. Our solution: open the staircase and switch out the wood paneled banister for clear glass, exposing its grand design and allowing for amazing and unobscured views of the property’s outdoor spaces as well as the home’s common areas, permitting its large loft space to shine.
Bedrooms were treated to neutral color-schemes inspired by the Palm Beach dunes that surround this oceanfront home. An impressive pallet of textures and materials were chosen, and juxtapositions of lux linens and natural textiles like grass wall coverings and a large arrangement of sculptural branches brings the outside, in. Big and bold custom metal sculptures were installed in the primary bedroom along with hand blown glass light fixtures, adding that touch of glam that we are known for.
The private courtyard revamp is above and beyond anything you will see in Palm Beach. Playful and luxurious, it features a koi pond, a two story art installation and a dramatic custom stone waterfall. Its seating area makes great use of this homes original design by softening the heavy overhang with ceiling coverings in Peaky Cyprus and covering the walls with grass, creating a very cool and cozy space to relax and unwind. The entire courtyard is expertly illuminated by artistic lighting that makes every corner a sparkling treat for the eyes.
We had fun with this ambitious project and we hope your takeaway is to let location be your guide when looking for your dream home, because anything is possible in design but great surroundings are rare treasures that must be found and cherished.

 Executive Closets
Mid-sized elegant reach-in closet photo in Toronto with recessed-panel cabinets and white cabinets

 Renée Céleste Flanders
Living room - traditional formal medium tone wood floor and brown floor living room idea in St Louis with beige walls and a standard fireplace

 Tyler Karu Design + Interiors
A clinic in downsizing, this condo is filled with pieces and art that were carefully selected, sentimental and one of a kind. The renovation was intended to stand the test of time, functionally and aesthetically. Having relocated from a much larger property, the client wanted a space that resonated with the urban beauty of Portland's West End. Photos by Erin Little.
 HomeSource Builders
This was the second home we built for this retired couple. Downsizing with warm, contemporary sizzle, this 1,700 sq. ft. single-story features a spacious main living area, with direct access to the screened porch. Master on one end, guest room on the other. The brick-look kitchen backsplash wall is actually porcelain tile. High-efficiency, wood-burning fireplace heats the entire home. Glass panel doors add a flair. LED lighting throughout. The owners are thrilled with the realistic hardwood look and feel of the LVT (Luxury Vinyl Tile) flooring in all areas. Featured in the Asheville Parade of Homes.

 Unique Home Solutions Inc.
This condo was completely vacant. We bought all the furniture and accessories on a small budget.
If you are interested in having a consultation, give us a call. We work with realtors, home owners, seniors downsizing, investors and house 'flippers'.
Call 514-222-5553

 Studio Riche Designs
This dining room, located in the Treme area in New Orleans was a delight to recreate. Here we used pieces from my client's former living and dining rooms as she downsized. We just added draperies, a custom light fixture, a pair of custom wall sconces and accessories.
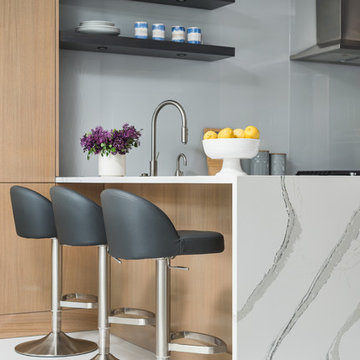
 Plain & Posh
These empty nesters decided to downsize when their last child left for college. Having lived in a very tarditional home for years, the homeowners saw this as an opportunity to live a totally new lifestyle. Clean, contemporary, and less fussy was the overall theme of this remodel.
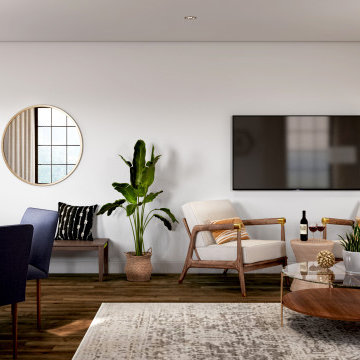
 Casia Home Design
A cozy modern combined Living Room, Dining Room, and Entry. This space encompasses adding a modern feel to downsizing your space. Less rooms, but combined in a flexible and not-to-cluttered way. A pop of blue is a neutral these days and it makes the space very versatile and appealing. A combination of natural lighting, floor lamps, and can lights gives the room so many options for setting a mood. A space to relax, eat and enjoy your time!

 Diane Stein Design for Sheffield Furniture
The migration to the city is happening everywhere. This home is all about that process. Downsizing, mixing favorites with new and adding unique character. The design is a mix of vintage and modern with a nod to the locations industrial past. Vintage chairs feature Thibaut fabric for a fresh look. A framed 1920s magazine AD, favorite artwork, antique ceramic vase from days gone by, and new pieces bring this family back their Philadelphia roots. This space is a great example of a successful transition to a new phase. The homeowners lover their city place!

 Etheredge Design Associates, Inc.
Given a very limited time frame, we were asked to assist a client in downsizing their home of 40 years into a small condominium. Our challenge was to determine which items would be preserved and incorporated into the new space and how to integrate supplemental furniture and art with those well-loved retained pieces.

 WPL Interior Design
Long time clients who are "empty nesters" downsized from a larger house to this new condominium, designed to showcase their small yet impressive collection of modern art. The space plan, high ceilings, and careful consideration of materials lends their residence an quiet air of sophistication without pretension. Existing furnishings nearly 30 years old were slightly modified and reupholstered to work in the new residence, which proved both economical and comforting.

 Creative Surfaces Countertops & Tile
This homeowner was ready to downsize. They sold the big house and bought an older condo on the golf course that needed some tender loving care. First mission - tear out the kitchen countertops and flooring. Paint the honey oak cabinets gray, added Cambria Bellingham countertops. Second mission - remodel the master bath with new vanity and Cambria Minera countertops. It's beautiful and there are no boundaries. Let's see...what will be their third mission?
 Unique Home Solutions Inc.
This condo was completely vacant. We bought all the furniture and accessories on a small budget.
If you are interested in having a consultation, give us a call. We work with realtors, home owners, seniors downsizing, investors and house 'flippers'.
Call 514-222-5553
139