
Search results for "Downsizing" in Home Design Ideas
 J.S. Brown & Co.
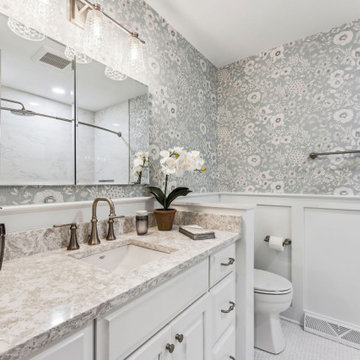
 helped this Ohio snow bird downsize into an adorable Clintonville ranch so she can be closer to friends and family while she spends the warmer months in Columbus. The entire house was painted, floors refinished, and interior doors and trim were upgraded. The kitchen and both bathrooms were completely remodeled and we even moved the washer and dryer up from the basement. There is everything to love about this fully up-to-date home! If you're considering a remodel, talk to our highly qualified staff today! We are the first, and only, NARI Accredited Remodeling Company in central Ohio! #jsbrownco

 Total Home
We had to downsize the vanity so that it didn't overpower the room and also to leave the right amount of space around the toilet. This was a concern for our client because of their storage issues.
I found this cabinet and thought it was the perfect fit. It is clean and uncluttered aesthetically, but it also provided the perfect storage solutions. The bottom drawer is perfect for toilet paper overstock.

Find the right local pro for your project

 microhouse
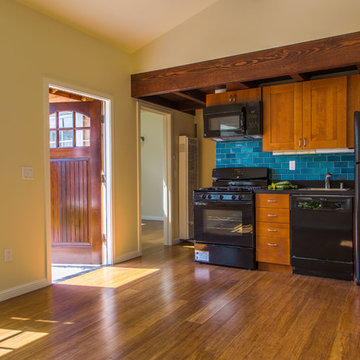
Now that their children are grown, the backyard cottage owners wanted to downsize from their beautiful but too large house but they didn't want to leave their neighborhood and friends. So they contacted Bruce Parker of microhouse to assist in the design of their new small dream home behind their current house. The lot is small, less than 4,000 sq ft and the cottage had to take advantage of every available square inch, of the allowable 800 sq. ft., and work with limited opportunities for light and views.
 J.S. Brown & Co.
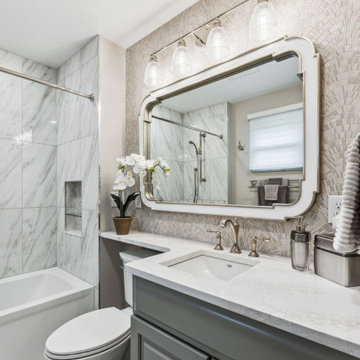
 helped this Ohio snow bird downsize into an adorable Clintonville ranch so she can be closer to friends and family while she spends the warmer months in Columbus. The entire house was painted, floors refinished, and interior doors and trim were upgraded. The kitchen and both bathrooms were completely remodeled and we even moved the washer and dryer up from the basement. There is everything to love about this fully up-to-date home! If you're considering a remodel, talk to our highly qualified staff today! We are the first, and only, NARI Accredited Remodeling Company in central Ohio! #jsbrownco
 Honour Creative
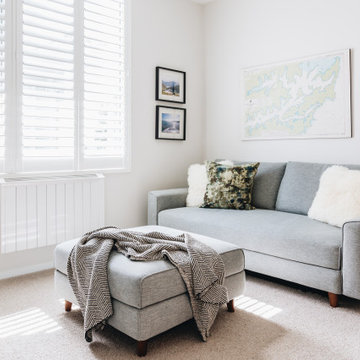
Back when our clients were downsizing from their suburban family home to their light filled, inner-city apartment they asked us to work with them to “create a new, apartment-scaled home that is personal, warm and inviting.” We think they nailed it. There is not a corner they have not considered and made the most of nor an opportunity missed to give a space an upgrade for maximum joy and efficiency. One of our favourite things is the desk joinery. One bedroom has been converted to a media room and office and our clients had the great idea to turn the wardrobe into a WFH space. The joinery design is super functional and (we think) super cute!

 SC Design
After living in my motorhome for 2 years as a widowed guy I met a wonderful woman and asked her to Marry me. I was in the process of building a new shop in the middle of a small apple orchard to house my Motorhome (and myself), When I asked my honey to Marry me she asked where should we live...…..I said I would get back to her and some time later, this is how my shop morphed into a Shouse! We moved in on Thanksgiving weekend and love it, I hope you do as well.
Photography by: Cascade Pro Media

 Newschool Builders LLC
Set within a postcard backdrop, on a local farm, this beautiful single floor home was a delight to build. Its personality brings a sense of modern architecture, combined with natural materials, to achieve a well balanced modern design that fits within Vermont’s natural beauty.
Our clients were downsizing from a much larger home, and wanted to invest in a smaller footprint, with a focus on efficiency and details, rather than volume. The shell is a highly insulated and air sealed package that come from a reputable panelized company. In addition to the highly insulated envelope, triple glazed windows insured this home received passive rated blower door test. Clean lines, natural wood floors and beam work, as well as handmade cabinetry helped to give this project a very livable, warm and clean vibe.

 Tracy Holland With Agnes Agatha
New Ripplefold sheers added not for privacy but for the "Black Hole" the window turned into at night! So clean mounted into top of window tract.
Photo Credit;Tracy Holland

 Whitney Lyons
Photo: Whitney Lyons © 2014 Houzz
Inspiration for an eclectic kitchen remodel in Portland
Inspiration for an eclectic kitchen remodel in Portland


 Tori the Organizer
Walk-in closet - large contemporary gender-neutral light wood floor and brown floor walk-in closet idea in New York with flat-panel cabinets and dark wood cabinets
 Newschool Builders LLC
Set within a postcard backdrop, on a local farm, this beautiful single floor home was a delight to build. Its personality brings a sense of modern architecture, combined with natural materials, to achieve a well balanced modern design that fits within Vermont’s natural beauty.
Our clients were downsizing from a much larger home, and wanted to invest in a smaller footprint, with a focus on efficiency and details, rather than volume. The shell is a highly insulated and air sealed package that come from a reputable panelized company. In addition to the highly insulated envelope, triple glazed windows insured this home received passive rated blower door test. Clean lines, natural wood floors and beam work, as well as handmade cabinetry helped to give this project a very livable, warm and clean vibe.

 Edgewater Design Group
Our clients wanted to downsize to a 2500 – 2800 square foot home. With grown children and one of them already retired, they wanted to design their final, forever home. Low maintenance exterior finishes with timeless detailing was important. They also wanted lots of windows to maximize the natural light and take advantage of their bird’s eye lake view. Another important design feature was sound dampening around all bathrooms, bedrooms, and floor systems to keep with the tranquil environment they were trying to create. They wanted open concept living with a master suite on the main floor and guest bedrooms for family visitors upstairs. The ample patio and yard space are also ideal for family gatherings and enjoying all that beautiful Northern Michigan has to offer.
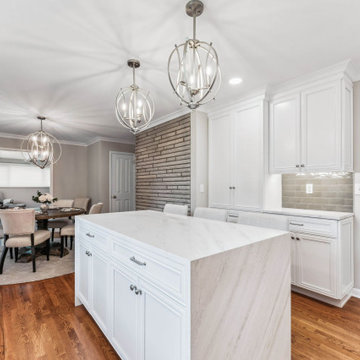 J.S. Brown & Co.
 helped this Ohio snow bird downsize into an adorable Clintonville ranch so she can be closer to friends and family while she spends the warmer months in Columbus. The entire house was painted, floors refinished, and interior doors and trim were upgraded. The kitchen and both bathrooms were completely remodeled and we even moved the washer and dryer up from the basement. There is everything to love about this fully up-to-date home! If you're considering a remodel, talk to our highly qualified staff today! We are the first, and only, NARI Accredited Remodeling Company in central Ohio! #jsbrownco
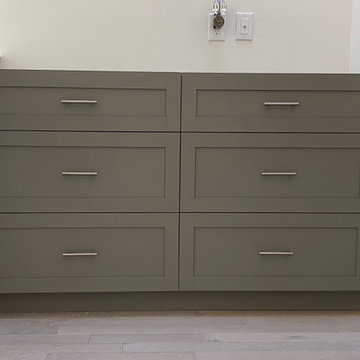
 Designer Melita at Closettec
Boston area custom storage filing cabinet and general storage drawers - Make use of every inch of free space with a custom built storage unit like this one. A beautiful Calacatta quartz stone from KB surfaces is destined to go atop this colorful filing cabinet drawer set built into a nook on the second floor of a downsize condo.
Color featured is Tafisa's Lummia Perfect Matt North Wind in an olive/green gray tone. The perfect matt series, as the name implies, is a super matt sheen that is easy to clean, simply wipe off fingerprints with a damp cloth and some dish soap and promptly wipe dry.

 HomeSource Builders
This was the second home we built for this retired couple. Downsizing with warm, contemporary sizzle, this 1,700 sq. ft. single-story features a spacious main living area, with direct access to the screened porch. Master on one end, guest room on the other. The brick-look kitchen backsplash wall is actually porcelain tile. High-efficiency, wood-burning fireplace heats the entire home. Glass panel doors add a flair. LED lighting throughout. The owners are thrilled with the realistic hardwood look and feel of the LVT (Luxury Vinyl Tile) flooring in all areas. Featured in the Asheville Parade of Homes.

 Elements by K Sorbe
This sophisticated condo is a downsized home. The homeowner customized many of the features in this home during construction and The Elements was able to work with their streamline floorplan and sophisticated color scheme to provide a luxurious and comfortable living space.

 J.C. Design Group Inc.
The Bear Creek Ridge Development is setting Bradley Homes apart from other builders in Barrie. This transitional architecture style blends the modern elements of new with the welcoming style of the traditional style home. Offering a range of bungalows, bungalofts and two storey homes this first of its kinds in the area. An additional unique feature to these designs are the finished in-law suite basements for baby-boomers downsizing or for nannies for the bigger families.
Key Design Elements:
-Large open concept main floor
-Freestanding soaker tubs in most master ensuites
-Large gas fireplaces with stone surround
-Modern kitchens with large islands and quartz countertops
-9'-0" ceiling heights on main floor
-Extra large doors with multiple styles and hardware options
-Large walk-in pantries
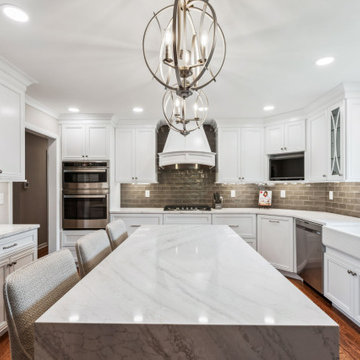 J.S. Brown & Co.
 helped this Ohio snow bird downsize into an adorable Clintonville ranch so she can be closer to friends and family while she spends the warmer months in Columbus. The entire house was painted, floors refinished, and interior doors and trim were upgraded. The kitchen and both bathrooms were completely remodeled and we even moved the washer and dryer up from the basement. There is everything to love about this fully up-to-date home! If you're considering a remodel, talk to our highly qualified staff today! We are the first, and only, NARI Accredited Remodeling Company in central Ohio! #jsbrownco
144