
Search results for "Downsizing" in Home Design Ideas



Find the right local pro for your project

 Countryline Woodcraft
A unique feature in this bathroom is the retractable step for smaller children.
Photo: Clayton Martin
Inspiration for a timeless bathroom remodel in Toronto
Inspiration for a timeless bathroom remodel in Toronto
 GMT Home Designs Inc.
These wonderful clients wanted their dream space which included an addition to create a dream kitchen and pantry, a 4-season room to enjoy all year round and a mudroom that works efficiently for their family, but is beautiful as well. The entire architecture, build, interior design team, and clients did a fabulous job.

 Parsons Cabinetry Inc.
Inspiration for a mid-sized contemporary beige tile bathroom remodel in New York with shaker cabinets, white cabinets and granite countertops


 The Workshops of David T. Smith
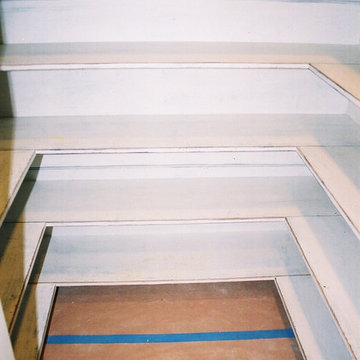
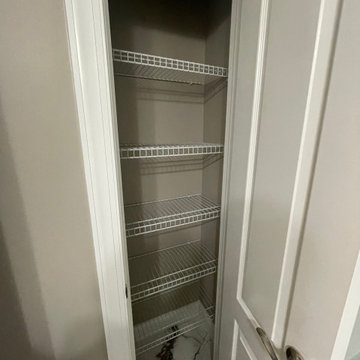
6. PANTRY CUPBOARDS
Pantries can be a closet with shelves and a door or a freestanding cupboard that looks like an antique. Either way these areas are a place for you to store your long term food items, so you have all the supplies you might need.

 Prestige Chandelier
's workshop images before packing and shipping
Hallway - mid-sized modern carpeted hallway idea in Baltimore with brown walls
Hallway - mid-sized modern carpeted hallway idea in Baltimore with brown walls
 Remodel Now
Elegant bathroom renovation featuring large-format marble-look tile on floors and shower walls, frameless glass enclosure, built-in bench and niche, grab bar, quartz vanity top, and updated fixtures for a sleek, spa-inspired finish.
 Kitchen Refresh
WHAT ARE YOU WAITING FOR?
Our Book Your Own Appointment option gets you started on your FREE no-pressure consultation and moving toward your kitchen transformation

 Beatty Lumber Company
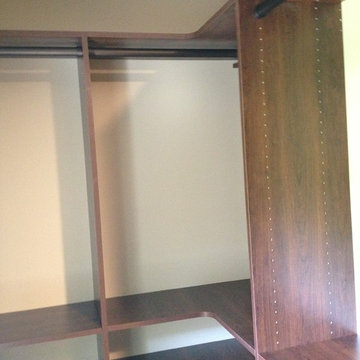
Easy Track cabinetry, wardrobe lifts, and a Norcraft island made this walk-in closet function beautifully.
Large transitional women's carpeted walk-in closet photo in Philadelphia with white cabinets
Large transitional women's carpeted walk-in closet photo in Philadelphia with white cabinets







237