
Search results for "Downsizing" in Home Design Ideas

 Bosch Home Appliances
Bosch is committed to pure, purposeful European design that perfectly fits people’s lives. One of the
current U.S. trends is small spaces. Popular in places like Manhattan, the movement is now catching on
in more U.S. cities where small spaces are expanding to include guest suites, media rooms, secondary
vacation homes and other ancillary spaces.
Bosch is satisfying this ever-growing lifestyle trend with modern design, innovation and efficiency you’d
expect. As the 24" Bosch kitchen is specifically designed for small spaces, this is undeniable proof
that a smaller space doesn’t mean a smaller sense of style. Whether it’s city dwellers living in an urban
condo or loft, empty nesters or retirees desiring to downsize, or vacationers enjoying time in a compact
residence club, Bosch brings a premium experience to any kitchen. No matter the size.

 KraftMaid
A built-in desk with bookcase and cabinets creates a seamless home office in a kitchen corner.
Small transitional built-in desk home office photo in Detroit
Small transitional built-in desk home office photo in Detroit


Find the right local pro for your project

 KE Interior Solutions
Kitchen pantry - mid-sized transitional u-shaped dark wood floor kitchen pantry idea in Denver with an undermount sink, flat-panel cabinets, light wood cabinets, granite countertops, beige backsplash, glass tile backsplash, stainless steel appliances and an island

 Ferguson Bath, Kitchen & Lighting Gallery
A kitchen remodel for a Ferguson Bath, Kitchen & Lighting Gallery client in Rockville, MD. Cabinet design provided by Jan Zhuge, Cabinet Designer for Ferguson Bath, Kitchen & Lighting Gallery.

 tesa SE - International
Colourful squares: Who needs a rear wall if the area behind the open shelf cubes is painted in gorgeous colours?
HERE’S WHAT WE NEED:
Shelf cube without rear wall, pencil, wall paint in pastel colours, paint roller, tesa® Masking Tape PREMIUM CLASSIC 30 mm
AND THIS IS HOW IT’S DONE:
› Stand or hang the shelf cube where you want it. Trace the inside space of the cube shelf on the wall with the pencil. Remove the shelf.
› Mask the pencilled area on the wall with tesa® Masking Tape PREMIUM CLASSIC 30 mm.
› Use the paint roller to paint the area on the wall.
› Peel off the masking tape and place or hang the cube shelf in front of the painted area.
CUBOS DIFERENTES TAMAÑOS — natiram6

 Snap ADU
Inspiration for a large contemporary vinyl floor and double-sink alcove shower remodel in San Diego with shaker cabinets, gray cabinets, an undermount sink, quartzite countertops, beige countertops and a built-in vanity

 Ruhf Plitt Architects, Ltd.
Kitchen view towards dining room.
RPH Architecture
Inspiration for a mid-sized craftsman l-shaped medium tone wood floor enclosed kitchen remodel in DC Metro with an undermount sink, raised-panel cabinets, white cabinets, granite countertops, white backsplash, ceramic backsplash, stainless steel appliances and an island
Inspiration for a mid-sized craftsman l-shaped medium tone wood floor enclosed kitchen remodel in DC Metro with an undermount sink, raised-panel cabinets, white cabinets, granite countertops, white backsplash, ceramic backsplash, stainless steel appliances and an island
 KE Interior Solutions
Kitchen pantry - mid-sized transitional u-shaped dark wood floor kitchen pantry idea in Denver with an undermount sink, flat-panel cabinets, light wood cabinets, granite countertops, beige backsplash, glass tile backsplash, stainless steel appliances and an island

 Ubuntu Consulting
Building custom cabinetry and storage is even more important when your clients are downsizing.
Family room library - small transitional enclosed medium tone wood floor and brown floor family room library idea in Montreal with gray walls, no fireplace and a wall-mounted tv
Family room library - small transitional enclosed medium tone wood floor and brown floor family room library idea in Montreal with gray walls, no fireplace and a wall-mounted tv

 Nathan Taylor for Obelisk Home
Inspiration for a mid-sized contemporary porcelain tile and white floor enclosed kitchen remodel with a farmhouse sink, flat-panel cabinets, dark wood cabinets, quartz countertops, multicolored backsplash, mosaic tile backsplash, stainless steel appliances and an island

 Che Bella Interiors Design + Remodeling
We painted the original bar cabinetry and left the original countertop, sink & faucet. We added a mosaic backsplash to bring the colors together throughout the lower level.
Spacecrafting Photography

 Vinyl Siding Institute
Rustic charm and clean lines modern farmhouse home built with vinyl siding
Large minimalist white two-story vinyl flat roof photo in DC Metro with a metal roof
Large minimalist white two-story vinyl flat roof photo in DC Metro with a metal roof

 McCabe By Design LLC
In-drawer spice storage to the right of the range is a cook's best friend.
A Kitchen That Works LLC
Small transitional u-shaped vinyl floor and brown floor enclosed kitchen photo in Seattle with a drop-in sink, recessed-panel cabinets, green cabinets, laminate countertops, brown backsplash, stainless steel appliances, no island and brown countertops
Small transitional u-shaped vinyl floor and brown floor enclosed kitchen photo in Seattle with a drop-in sink, recessed-panel cabinets, green cabinets, laminate countertops, brown backsplash, stainless steel appliances, no island and brown countertops

 Mary Elliott
Copyright: MAE Interiors Inc. by Accent Photography
Elegant master beige tile and ceramic tile ceramic tile alcove shower photo in Charlotte with raised-panel cabinets, dark wood cabinets, a one-piece toilet, blue walls, an undermount sink and granite countertops
Elegant master beige tile and ceramic tile ceramic tile alcove shower photo in Charlotte with raised-panel cabinets, dark wood cabinets, a one-piece toilet, blue walls, an undermount sink and granite countertops
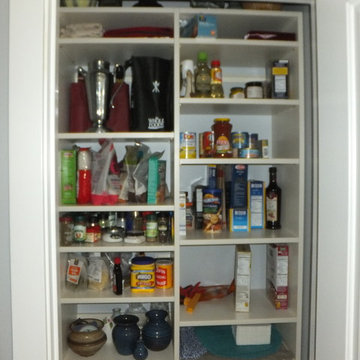


 STOR-X Organizing Systems - Edmonton
Example of a large transitional gender-neutral dark wood floor and brown floor playroom design in Edmonton with white walls

 Kim Macumber Interiors
Emily O'Brien
Inspiration for a timeless formal and enclosed living room remodel in Boston with white walls
Inspiration for a timeless formal and enclosed living room remodel in Boston with white walls
 KE Interior Solutions
Mid-sized transitional u-shaped dark wood floor kitchen pantry photo in Denver with an undermount sink, flat-panel cabinets, light wood cabinets, granite countertops, beige backsplash, glass tile backsplash, stainless steel appliances and an island
 McCabe By Design LLC
The countertop over hang does triple duty as a 'kick free zone' for the dog's water dish, an entertaining serving area and a place for guests to sit near the kitchen action.
52