
Search results for "Downsizing" in Home Design Ideas


Find the right local pro for your project
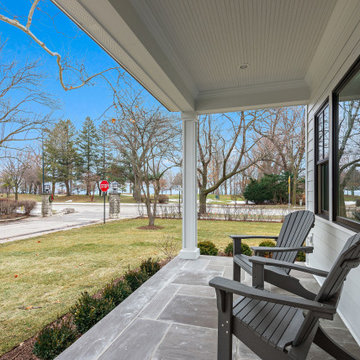
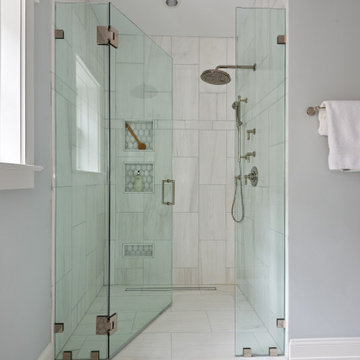
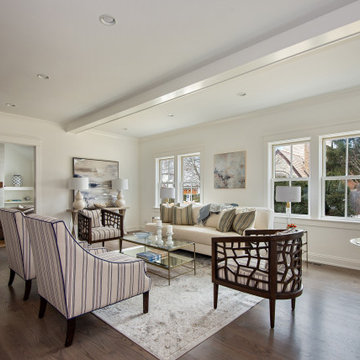
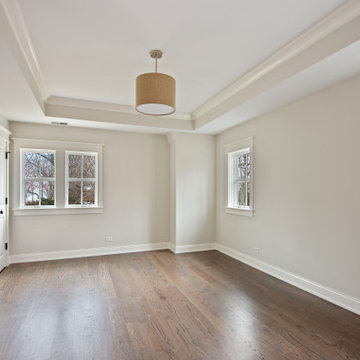


 Laurie Gorelick Interiors
Example of a small transitional u-shaped vinyl floor and gray floor open concept kitchen design in Boston with an undermount sink, shaker cabinets, gray cabinets, quartz countertops, gray backsplash, glass tile backsplash, stainless steel appliances, a peninsula and white countertops

 Fairfield Galleries
Jbakerdick
Mid-sized transitional open concept medium tone wood floor living room photo in Indianapolis with a bar, green walls, a standard fireplace, a stone fireplace and a wall-mounted tv
Mid-sized transitional open concept medium tone wood floor living room photo in Indianapolis with a bar, green walls, a standard fireplace, a stone fireplace and a wall-mounted tv

 Atwood Custom Homes
Dressing room - large transitional gender-neutral medium tone wood floor dressing room idea in Dallas with flat-panel cabinets and light wood cabinets

 Lena Kroupnik Interiors
VIGNETTE. Senior Living.
To obtain sources, copy and paste this link into your browser. https://www.lenakroupnikinteriors.com/

 Urbano Planning + Design
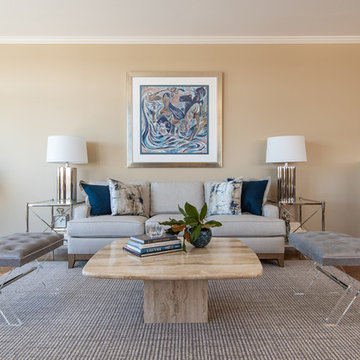
This was a challenging project because our client was downsizing from a huge home into a condo. Their home was furnished with furniture they had brought from Indonesia back in the 90's and had great sentimental value. Together we coordinated the move, put some fresh color on the walls and fully furnished the condo with their existing furniture.
 Urbano Planning + Design
This was a challenging project because our client was downsizing from a huge home into a condo. Their home was furnished with furniture they had brought from Indonesia back in the 90's and had great sentimental value. Together we coordinated the move, put some fresh color on the walls and fully furnished the condo with their existing furniture.
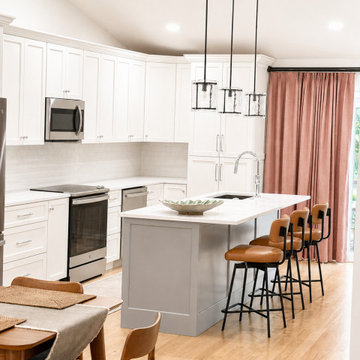
 ASR Interior Designs, LLC
Open-concept condo renovation in Manchester, CT, featuring a bright living room, custom window treatments, new flooring, and an elegant downsizing design. Custom kitchen renovation with sophisticated cabinetry, generous storage, modern lighting, and an open layout designed for cooking and entertaining.


 Noble Architects, LLC
Photography: Garett + Carrie Buell of Studiobuell/ studiobuell.com
Example of a small arts and crafts l-shaped light wood floor open concept kitchen design in Nashville with a farmhouse sink, shaker cabinets, white cabinets, white backsplash, subway tile backsplash, stainless steel appliances, an island and black countertops
Example of a small arts and crafts l-shaped light wood floor open concept kitchen design in Nashville with a farmhouse sink, shaker cabinets, white cabinets, white backsplash, subway tile backsplash, stainless steel appliances, an island and black countertops
72