
Search results for "Downsizing" in Home Design Ideas

 Esslinger Design Company
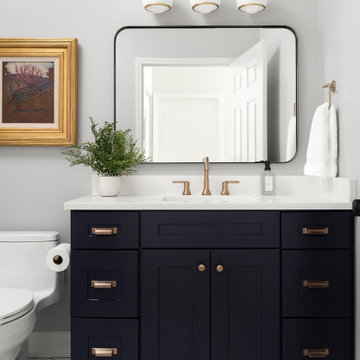
Inspiration for a mid-sized transitional white tile and porcelain tile porcelain tile, white floor and single-sink alcove bathtub remodel in Chicago with shaker cabinets, blue cabinets, gray walls, an undermount sink, quartz countertops, a hinged shower door, white countertops and a freestanding vanity
 Fairbanks Builders
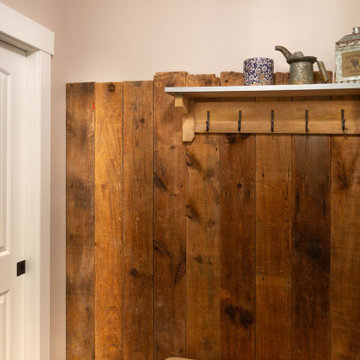
Owners century old barn siding used in laundry area for memoriam with custom shelf. Farmhouse style trim and doors to mimik farmhouse style. Matching bench and rustic LVT tile floor
Find the right local pro for your project

 Fiore Interiors
Abigail Gervais, photographer
3 Piece Ceramic Art by Shayla Marsh was wall mounted (and quite heavy), giving the feeling of floating art. It was obtained as part of a solo show, part of semantics exhibit at Lancaster Museum of Art. Ms.Marsh is the Student Director at Large at National Council for Education of Ceramic Arts. Terry Turrell is known for creating art on found objects. "Tea Bags", behind the antique chair, was painted on an old shutter. He is a self taught painter whose work is shown all over the world. Sculptor Dan Malczewski is a retired engineer who only carves horses. The clients liked the clean, elegant lines. I personally think it balances the collection.
 Fairbanks Builders
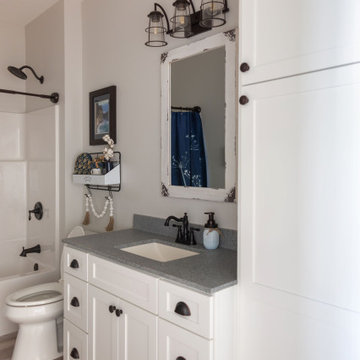
Main bath with farmhouse style accents fixtures and mirrors in chippy white.
Walk-in shower - mid-sized farmhouse master vinyl floor, white floor, double-sink and shiplap wall walk-in shower idea in Cedar Rapids with recessed-panel cabinets, blue cabinets, a two-piece toilet, white walls, an integrated sink, onyx countertops, white countertops and a built-in vanity
Walk-in shower - mid-sized farmhouse master vinyl floor, white floor, double-sink and shiplap wall walk-in shower idea in Cedar Rapids with recessed-panel cabinets, blue cabinets, a two-piece toilet, white walls, an integrated sink, onyx countertops, white countertops and a built-in vanity

 Cynthia Ferguson Designs Inc.
A fun mix of colour, new and vintage gives credibility to this brand new condo.
Photo Credit: Donna Griffith
Small elegant dark wood floor and brown floor foyer photo in Toronto with beige walls and a black front door
Small elegant dark wood floor and brown floor foyer photo in Toronto with beige walls and a black front door

 Distinct Interior Design
Plaid Interactive Photography
Small transitional formal and open concept light wood floor and brown floor living room photo in Edmonton with beige walls, no fireplace and no tv
Small transitional formal and open concept light wood floor and brown floor living room photo in Edmonton with beige walls, no fireplace and no tv
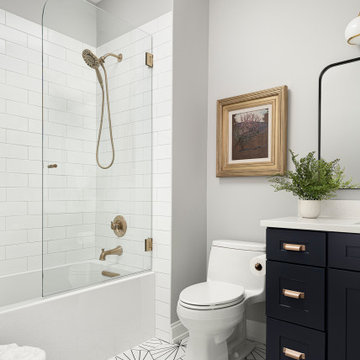 Esslinger Design Company
Mid-sized transitional white tile and porcelain tile porcelain tile, white floor and single-sink alcove bathtub photo in Chicago with shaker cabinets, blue cabinets, gray walls, an undermount sink, quartz countertops, a hinged shower door, white countertops and a freestanding vanity

Example of a large transitional kitchen design in DC Metro with shaker cabinets, white cabinets, marble countertops, stone tile backsplash and white countertops

 Redhead Design
This sage green and gold master bath features custom cabinetry and a large shower with glass tile and brushed gold fixtures.
Inspiration for a mid-sized timeless master green tile and glass tile ceramic tile, beige floor and double-sink corner shower remodel in Baltimore with green cabinets, a one-piece toilet, white walls, an undermount sink, quartz countertops, a hinged shower door, white countertops and a built-in vanity
Inspiration for a mid-sized timeless master green tile and glass tile ceramic tile, beige floor and double-sink corner shower remodel in Baltimore with green cabinets, a one-piece toilet, white walls, an undermount sink, quartz countertops, a hinged shower door, white countertops and a built-in vanity
 Distinct Interior Design
Plaid Interactive Photography
Small transitional light wood floor and brown floor great room photo in Edmonton with beige walls and no fireplace
Small transitional light wood floor and brown floor great room photo in Edmonton with beige walls and no fireplace
 Distinct Interior Design
Michael Manchakowski
Small transitional formal and open concept light wood floor and brown floor living room photo in Calgary with beige walls, no fireplace and no tv
Small transitional formal and open concept light wood floor and brown floor living room photo in Calgary with beige walls, no fireplace and no tv
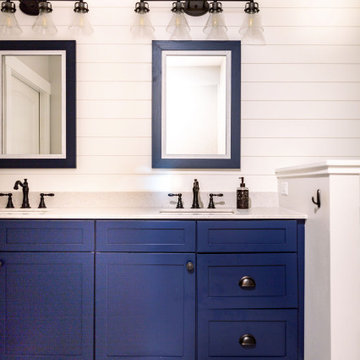 Fairbanks Builders
Master bath Suite with NIght Sky Maple Painted cabinets from Crestwood-Inc. Shiplap walls with matching mirrors and farmhouse style lighting. Includes Onyx walk in shower.
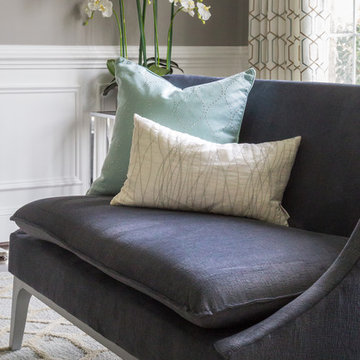
 T. Ke Studio
Our clients recently downsized into a smaller home and needed to give their living room a fresh, modern look. We brightened up this room with a subtle geometric area rug with matching draperies. The conversation circle is complete around a beautiful leather wrapped cocktail table with the mesmerizing mirrored buffet as the focal point.
Photo by Jenn Verrier Photography
 T. Ke Studio
Our clients recently downsized into a smaller home and needed to give their living room a fresh, modern look. We brightened up this room with a subtle geometric area rug with matching draperies. The conversation circle is complete around a beautiful leather wrapped cocktail table with the mesmerizing mirrored buffet as the focal point.
Photo by Jenn Verrier Photography

 Wendy Glaister Interiors
The dining area is an extension of the kitchen and boasts storage for pantry items, china, serving vessels, and small appliances. Cabinetry surrounds the window and a buffet counter clad in statuario marble makes entertaining a snap.
8