
Search results for "Downsizing" in Home Design Ideas
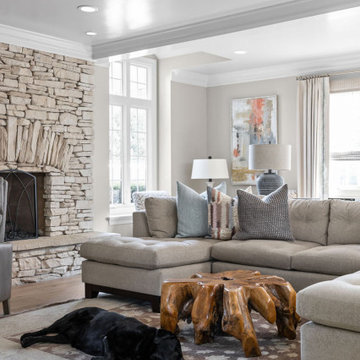
 Stephanie Weitkamp Interiors
We completely remodeled a two-bedroom downsize home for our client, opening up the space as much as we could to add a spacious feel. The neutral palette balances warm and cool hues. Natural elements like stone and wood support the soothing vibe.


 On Edge Design & Construction
Elegant kitchen created using a myriad of custom wood finishes, brilliant mirrored tile backsplash, creating an inviting space that lends itself to family and friends.
Find the right local pro for your project


 Brick Industry Association - Southeast Region
This brick home has major curb appeal thanks to details like corbelled brick and a rowlock cap above the retaining walls and piers. Plus, it's perfect for first-time homeowners, growing families or downsizers.
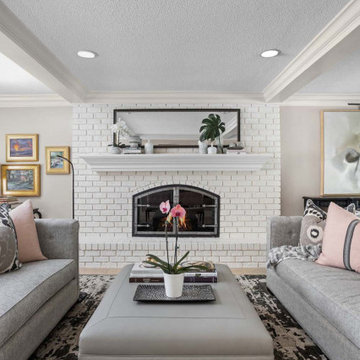 Stephanie Weitkamp Interiors
We completely remodeled a two-bedroom downsize home for our client, opening up the space as much as we could to add a spacious feel. The neutral palette balances warm and cool hues. The brick fireplace serves as the focal point of the living room and is flanked by new custom art.


 Interiors by Maite Granda
Feature in: Luxe Magazine Miami & South Florida Luxury Magazine
If visitors to Robyn and Allan Webb’s one-bedroom Miami apartment expect the typical all-white Miami aesthetic, they’ll be pleasantly surprised upon stepping inside. There, bold theatrical colors, like a black textured wallcovering and bright teal sofa, mix with funky patterns,
such as a black-and-white striped chair, to create a space that exudes charm. In fact, it’s the wife’s style that initially inspired the design for the home on the 20th floor of a Brickell Key high-rise. “As soon as I saw her with a green leather jacket draped across her shoulders, I knew we would be doing something chic that was nothing like the typical all- white modern Miami aesthetic,” says designer Maite Granda of Robyn’s ensemble the first time they met. The Webbs, who often vacation in Paris, also had a clear vision for their new Miami digs: They wanted it to exude their own modern interpretation of French decor.
“We wanted a home that was luxurious and beautiful,”
says Robyn, noting they were downsizing from a four-story residence in Alexandria, Virginia. “But it also had to be functional.”
To read more visit: https:
https://maitegranda.com/wp-content/uploads/2018/01/LX_MIA18_HOM_MaiteGranda_10.pdf
Rolando Diaz

 Yours Truly, Interior Design LLC.
Living room - large transitional formal and open concept medium tone wood floor and brown floor living room idea in Kansas City with beige walls, a standard fireplace, a tile fireplace and no tv

 Copper Leaf Interior Design Studio
Rick Lee Photography
Inspiration for a mid-sized timeless master porcelain tile and gray floor alcove shower remodel with raised-panel cabinets, green cabinets, yellow walls, an undermount sink, solid surface countertops and a hinged shower door
Inspiration for a mid-sized timeless master porcelain tile and gray floor alcove shower remodel with raised-panel cabinets, green cabinets, yellow walls, an undermount sink, solid surface countertops and a hinged shower door
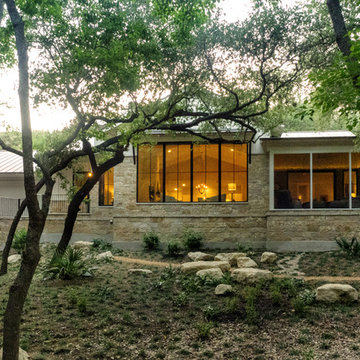
 Kelley Design Group
Downsizing does not mean sacrifice. Not when it comes to magnificent views, opulent appointments, or the balance of man and nature.
This home was designed to capitalize on the stunning views and natural features of the heavily tree-covered lot. Informed by the owners' desire to downsize, the floor plan's central feature is its airy, open feel. A vaulted wooden ceiling in the great room sets the tone. The use of multiple windows throughout enlivens the space.
Due to the unusual shape and slope of the lot, a clever side-entry in the front is designed to maximize the view. The lot features a seasonal brook in the front too lovely to miss. The home is nestled carefully into a hillside, with a retaining wall balancing the steep slope. All of this creates a space that is at once cozy and expansive; a just reward for a life well-lived.
photo by Vi Bottaro Photography
 Kelley Design Group
Downsizing does not mean sacrifice. Not when it comes to magnificent views, opulent appointments, or the balance of man and nature.
This home was designed to capitalize on the stunning views and natural features of the heavily tree-covered lot. Informed by the owners' desire to downsize, the floor plan's central feature is its airy, open feel. A vaulted wooden ceiling in the great room sets the tone. The use of multiple windows throughout enlivens the space.
Due to the unusual shape and slope of the lot, a clever side-entry in the front is designed to maximize the view. The lot features a seasonal brook in the front too lovely to miss. The home is nestled carefully into a hillside, with a retaining wall balancing the steep slope. All of this creates a space that is at once cozy and expansive; a just reward for a life well-lived.
photo by Vi Bottaro Photography

 HomeSource Builders
This empty-nester couple was downsizing by more than half, to 1,700 sq. ft., plus an unfinished basement and bonus room over the garage. 3 bedroom, acres of land, wrap-around front porch, mountain views, Superior Walls foundation basement walls. Open first floorplan, with breakfast bar and stone-faced fireplace.

 Align Design LLC
The builder's grade cabinets were given a coat of taupe paint and new hardware, giving the kitchen a little more personality.
Kitchen - small eclectic l-shaped medium tone wood floor kitchen idea in Grand Rapids with a single-bowl sink, recessed-panel cabinets, laminate countertops, stainless steel appliances and white walls
Kitchen - small eclectic l-shaped medium tone wood floor kitchen idea in Grand Rapids with a single-bowl sink, recessed-panel cabinets, laminate countertops, stainless steel appliances and white walls

 Landis Architects | Builders
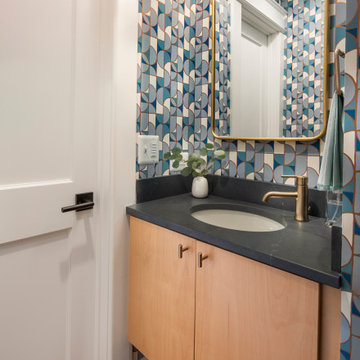
We downsized the first-floor full bath to a powder room.
This gained a few additional feet for the living areas.
Trendy medium tone wood floor, brown floor and single-sink bathroom photo in DC Metro with flat-panel cabinets, medium tone wood cabinets, blue walls, an undermount sink, soapstone countertops, black countertops and a floating vanity
Trendy medium tone wood floor, brown floor and single-sink bathroom photo in DC Metro with flat-panel cabinets, medium tone wood cabinets, blue walls, an undermount sink, soapstone countertops, black countertops and a floating vanity

 Dillon Kyle Architects (DKA)
The owners were downsizing from a larger house and wanted a place that would let them entertain and enjoy rooftop views of the trees and downtown skyline. In response, the design offers generous, flowing open spaces on the main level, which overlooks a small courtyard.
Peter Molick Photography


 Alternative Gas Construction
Mid-sized tuscan master carpeted and beige floor bedroom photo in Tampa with beige walls, a standard fireplace and a tile fireplace
 Stephanie Weitkamp Interiors
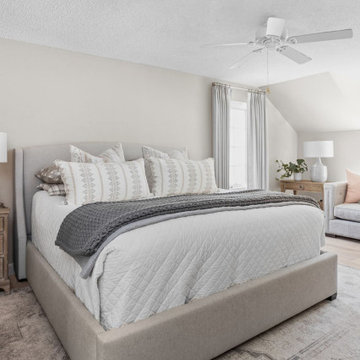
We completely remodeled a two-bedroom downsize home for our client, opening up the space as much as we could to add a spacious feel. The neutral palette balances warm and cool hues. In the master bedroom, we created a private seating area for the homeowner.
97