
Search results for "Downsizing" in Home Design Ideas



Find the right local pro for your project



 HomeSource Builders
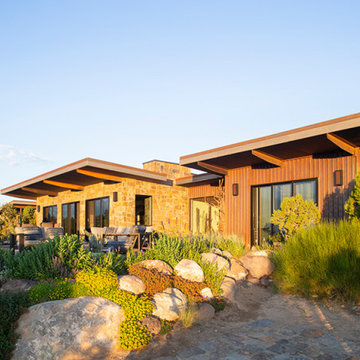
This empty-nester couple was downsizing by more than half, to 1,700 sq. ft., plus an unfinished basement and bonus room over the garage. 3 bedroom, acres of land, wrap-around front porch, mountain views, Superior Walls foundation basement walls. Open first floorplan, with breakfast bar and stone-faced fireplace.

 Embur Interiors
 - Shannon Matteson
Embur Interiors
Inspiration for a mid-sized transitional open concept carpeted living room remodel in Albuquerque with white walls and a wall-mounted tv
Inspiration for a mid-sized transitional open concept carpeted living room remodel in Albuquerque with white walls and a wall-mounted tv

 Atwood Custom Homes
Example of a mid-sized transitional l-shaped medium tone wood floor kitchen pantry design in Dallas with shaker cabinets, white cabinets, quartzite countertops, white backsplash, subway tile backsplash and stainless steel appliances
 HomeSource Builders
This empty-nester couple was downsizing by more than half, to 1,700 sq. ft., plus an unfinished basement and bonus room over the garage. 3 bedroom, acres of land, wrap-around front porch, mountain views, Superior Walls foundation basement walls. Open first floorplan, with breakfast bar and stone-faced fireplace.


 Karen @into my window
Our small main bath feels more spacious with a floating IKEA GODMORGEN/ODENSVIK vanilty/sink and a frameless glass shower enclosure. The mirror reflects the full mosaic wall in Sonoma Vihara Jade Silk. Delta Trinsic faucet and 5 robe/towel hooks. Polished nickel wall sconces from lightsamerica.com. Fairfield toilet by American Standard.

 Serene Interior Designs
A view of the upstairs hallway, with a closeup of the banister, which we had to remove and have rebuilt so that it was up to code. Initially it was much too short.
 HomeSource Builders
This empty-nester couple was downsizing by more than half, to 1,700 sq. ft., plus an unfinished basement and bonus room over the garage. 3 bedroom, acres of land, wrap-around front porch, mountain views, Superior Walls foundation basement walls. Open first floorplan, with breakfast bar and stone-faced fireplace.
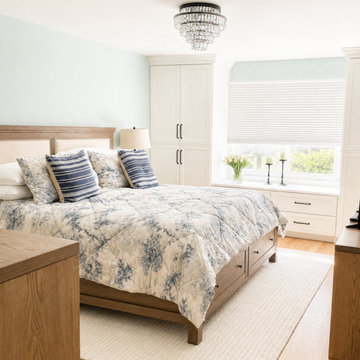
 ASR Interior Designs, LLC
Calm and sophisticated primary bedroom featuring coordinated furnishings, lighting, window treatments, and a soft neutral palette.
Custom built-in cabinetry designed to maximize storage and bring architectural character to this Manchester condo. Custom window bench providing additional seating and storage while making efficient use of the condo’s smaller footprint.

 SHOPHOUSE
Inspiration for a transitional built-in desk dark wood floor and brown floor home office remodel in Philadelphia with white walls


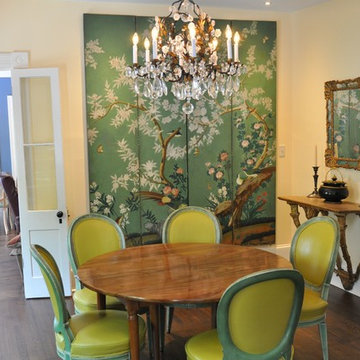 Serene Interior Designs
Another view of the dining room, it's glorious antique screen, tables, chairs, and accessory pieces.
Elegant dining room photo in Charleston
Elegant dining room photo in Charleston
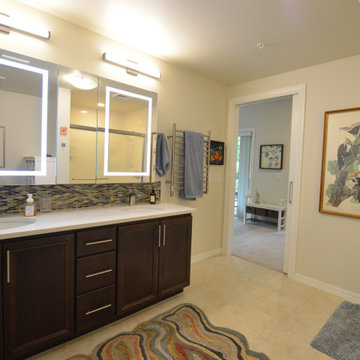
 Julia Williams, ASID
In the spacious Main Bath, we added luxury and convenience with Krugg's lighted mirror cabinets, new rain glass shower doors and a towel warmer. The colors in Lunada Bay's glass tile and funky Surya area rug tie in with my clients' antique bird print.
101