
Search results for "Downsizing" in Home Design Ideas

 Unique Home Solutions Inc.
This condo was completely vacant. We bought all the furniture and accessories on a small budget.
If you are interested in having a consultation, give us a call. We work with realtors, home owners, seniors downsizing, investors and house 'flippers'.
Call 514-222-5553

 George Ocampo
Contemporary Surprise, Complete Outdoor Living! Our client downsized into their new home and was looking to complete their outdoor space that was consistent with their lifestyle and desired a place to relax and entertain. Dining alfresco, reading, drinking & dancing is what we felt would meeting our clients needs. Shade for the outdoor kitchen, a sail shade for dining and an open firepit for anything and everything. Just the right amount of greenery & touch of flowers cozy up the outdoor space. At night the outdoor lighting comes on and changes the mood to party and go dancing but also allows for one on one intimate nights under the stars with the glow & warmth of fire!
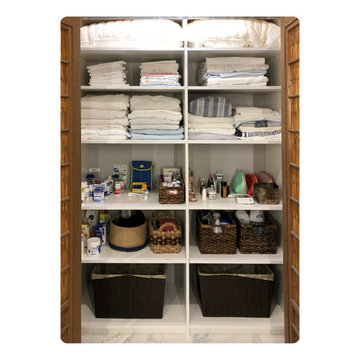
 Emma Spring Home & Wardrobe
AFTER! Emma Spring can help you max out your storage space logically, like this en-suite linen closet: great for less-oft used toiletries and grab-and-go travel packs.
Find the right local pro for your project
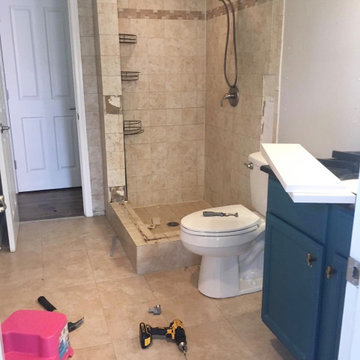
 Collins Kitchen and Bath
Bathroom remodel in Orlando, FL by Collins Kitchen and Bath. Navy and white subway tile laid in two directions, a downsized shower curb, a relocated toilet, a wood vanity, gold fixtures and penny tile floors.


 Distinctive Designs & Cabinetry Inc.
No need to fear downsizing!
This stylish kitchen boasts storage with the latest conveniences.
Our solid wood tops are finished with a water resilient protective coating. YES ! and Guaranteed.
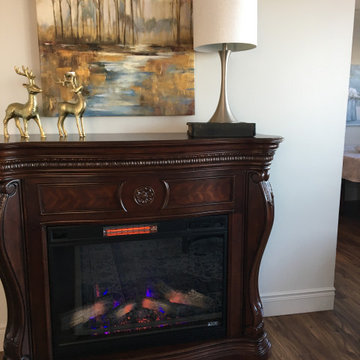
 3R Design Studio
Client recently downsized from a large house to a apartment in downtown Sydney. Incorporating several antique pieces the client previously owned into a traditional feeling living space. Painted the walls, trim and baseboards the same colour to enhance and enlarge the feeling of space in this high-rise apartment. Colour scheme was grey, white, blue and dark wood.
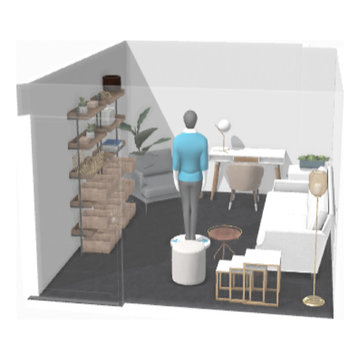 Emma Spring Home & Wardrobe
PROPOSAL: If it's hard to imagine how a space will come together, Emma Spring can provide digital renders to show key pieces, layout, and color palette, and walk you through the nuances of how that will translate to real life.
 Collins Kitchen and Bath
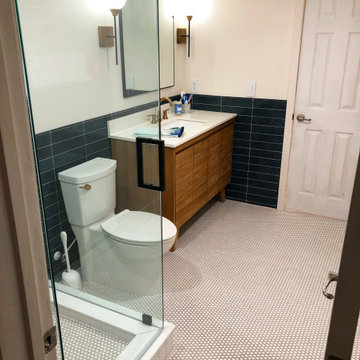
Bathroom remodel in Orlando, FL by Collins Kitchen and Bath. Navy and white subway tile laid in two directions, a downsized shower curb, a relocated toilet, a wood vanity, gold fixtures and penny tile floors.

 User
Inspiration for a mid-sized timeless ceramic tile and gray floor foyer remodel with gray walls and a dark wood front door
 User
Doorless shower - traditional master gray tile and ceramic tile ceramic tile and gray floor doorless shower idea with raised-panel cabinets, brown cabinets, a two-piece toilet, gray walls, a drop-in sink and laminate countertops
 Collins Kitchen and Bath
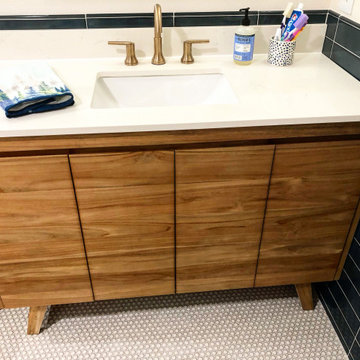
Bathroom remodel in Orlando, FL by Collins Kitchen and Bath. Navy and white subway tile laid in two directions, a downsized shower curb, a relocated toilet, a wood vanity, gold fixtures and penny tile floors.

 Tyler Karu Design + Interiors
A clinic in downsizing, this condo is filled with pieces and art that were carefully selected, sentimental and one of a kind. The renovation was intended to stand the test of time, functionally and aesthetically. Having relocated from a much larger property, the client wanted a space that resonated with the urban beauty of Portland's West End. Photos by Erin Little.
 George Ocampo
Contemporary Surprise, Complete Outdoor Living! Our client downsized into their new home and was looking to complete their outdoor space that was consistent with their lifestyle and desired a place to relax and entertain. Dining alfresco, reading, drinking & dancing is what we felt would meeting our clients needs. Shade for the outdoor kitchen, a sail shade for dining and an open firepit for anything and everything. Just the right amount of greenery & touch of flowers cozy up the outdoor space. At night the outdoor lighting comes on and changes the mood to party and go dancing but also allows for one on one intimate nights under the stars with the glow & warmth of fire!


 Haus Interior Design
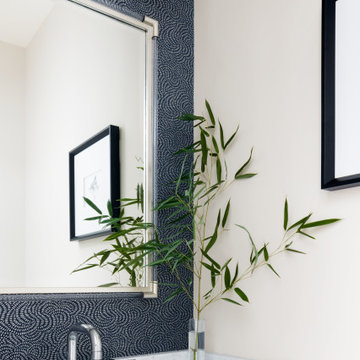
Empty nesters take on a new life and new home in Northwest DC. Downsizing has its monumental challenges, and that was definitely the case with this project. The clients wanted a very narrow, partially below-ground, and slightly sterile space to feel like home. Ralph Lauren was our inspiration - both the clients and I love rich plaids, warm textures and touches of leather mixed with interesting metals. Because the rowhouse is so narrow, we added an entire wall of navy blue built-ins to the living space to create the illusion of more depth while adding much-needed storage. We wanted this home to convey the feeling of a favorite cashmere sweater, worn jeans and Gucci loafers.

 Jennifer Connell Design
I started with a neutral base…soft grays, whites, and pinks, then added balanced pops of color
Inspiration for a mid-sized contemporary formal and loft-style dark wood floor and brown floor living room remodel in New York with white walls, a standard fireplace, a stone fireplace and a wall-mounted tv
Inspiration for a mid-sized contemporary formal and loft-style dark wood floor and brown floor living room remodel in New York with white walls, a standard fireplace, a stone fireplace and a wall-mounted tv

 Alair Homes Dallas
These owners were downsizing out of a 7,500 sqft home built in the '80s to their "forever home." They wanted Alair to create a traditional setting that showcased the antiques they had collected over the years, while still blending seamlessly with the modern touches required to live comfortably in today's world.
 Collins Kitchen and Bath
Bathroom remodel in Orlando, FL by Collins Kitchen and Bath. Navy and white subway tile laid in two directions, a downsized shower curb, a relocated toilet, a wood vanity, gold fixtures and penny tile floors.

 Plain & Posh
These empty nesters decided to downsize when their last child left for college. Having lived in a very tarditional home for years, the homeowners saw this as an opportunity to live a totally new lifestyle. Clean, contemporary, and less fussy was the overall theme of this remodel.
121