
Search results for "Downsizing" in Home Design Ideas

 Newschool Builders LLC
Set within a postcard backdrop, on a local farm, this beautiful single floor home was a delight to build. Its personality brings a sense of modern architecture, combined with natural materials, to achieve a well balanced modern design that fits within Vermont’s natural beauty.
Our clients were downsizing from a much larger home, and wanted to invest in a smaller footprint, with a focus on efficiency and details, rather than volume. The shell is a highly insulated and air sealed package that come from a reputable panelized company. In addition to the highly insulated envelope, triple glazed windows insured this home received passive rated blower door test. Clean lines, natural wood floors and beam work, as well as handmade cabinetry helped to give this project a very livable, warm and clean vibe.

 Diane Stein Design for Sheffield Furniture
The migration to the city is happening everywhere. This home is all about that process. Downsizing, mixing favorites with new and adding unique character. The design is a mix of Vintage and modern with a nod to the areas industrial past. Vintage chairs this Thibaut fabric for a fresh look. 1920s magazine AD, favorite artwork, antique ceramic vase from days gone by, and new pieces bring this family back their Philadelphia roots.
 WPL Interior Design
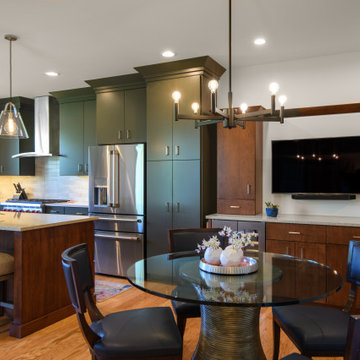
This suburban condominium on Philadelphia’s Main Line was designed for empty nesters who had collected beautiful custom furniture over the years. Downsizing from their previous location into a 3,000 square foot new construction condominium required that all material selections be made, as well as interior space planning changes, lighting design, kitchen and bathroom design, custom built-ins, custom area rugs, closet design, and window treatments. The clients’ style was contemporary and eclectic and new furnishings and elements were added as needed to fill in the space and complement their existing collection.
Find the right local pro for your project

 Edgewater Design Group
Our clients wanted to downsize to a 2500 – 2800 square foot home. With grown children and one of them already retired, they wanted to design their final, forever home. Low maintenance exterior finishes with timeless detailing was important. They also wanted lots of windows to maximize the natural light and take advantage of their bird’s eye lake view. Another important design feature was sound dampening around all bathrooms, bedrooms, and floor systems to keep with the tranquil environment they were trying to create. They wanted open concept living with a master suite on the main floor and guest bedrooms for family visitors upstairs. The ample patio and yard space are also ideal for family gatherings and enjoying all that beautiful Northern Michigan has to offer.

 Bosch Home Appliances
Bosch is committed to pure, purposeful European design that perfectly fits people’s lives. One of the current U.S. trends is small spaces. Popular in places like Manhattan, the movement is now catching on in more U.S. cities where small spaces are expanding to include guest suites, media rooms, secondary vacation homes and other ancillary spaces.
Bosch is satisfying this ever-growing lifestyle trend with modern design, innovation and efficiency you’d expect. As the 24" Bosch kitchen is specifically designed for small spaces, this is undeniable proof that a smaller space doesn’t mean a smaller sense of style. Whether it’s city dwellers living in an urban condo or loft, empty nesters or retirees desiring to downsize, or vacationers enjoying time in a compact residence club, Bosch brings a premium experience to any kitchen. No matter the size.
 Edgewater Design Group
Our clients wanted to downsize to a 2500 – 2800 square foot home. With grown children and one of them already retired, they wanted to design their final, forever home. Low maintenance exterior finishes with timeless detailing was important. They also wanted lots of windows to maximize the natural light and take advantage of their bird’s eye lake view. Another important design feature was sound dampening around all bathrooms, bedrooms, and floor systems to keep with the tranquil environment they were trying to create. They wanted open concept living with a master suite on the main floor and guest bedrooms for family visitors upstairs. The ample patio and yard space are also ideal for family gatherings and enjoying all that beautiful Northern Michigan has to offer.
 The Parklane
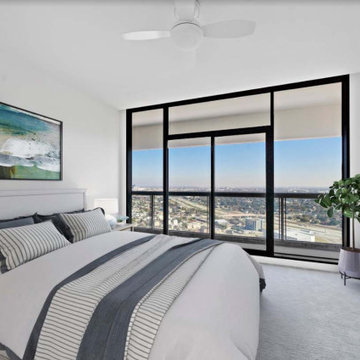
Buying a condo in Houston is about more than finding the right floor plan or view. You’re choosing a home, but you’re also choosing a location, a building, a financial structure, a level of service, and a lifestyle.
That can make comparing condominiums very different from comparing single-family homes.
Whether you’re considering a high-rise in the heart of the city, downsizing from a larger home or simply looking for a more convenient, lock-and-leave lifestyle, start with location—and the life you want to live.
 Cameron Contracting Ltd
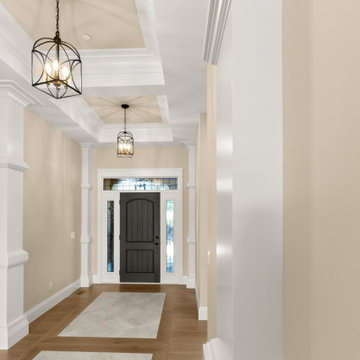
When these clients were looking to downsize, they wanted to include finer details and finishings in a home that still offered easy upkeep. While the empty nesters are outdoorsy and active, they chose a home that is intentionally situated on a smaller lot to minimize yard work. But there’s nothing cramped about this open flowing ranch-style home when you step inside. The kitchen and oversized island were built for an enthusiastic home chef, and the large ensuite comes with all the bells and whistles of a high-end spa. What’s more, every bedroom has its own bathroom, providing ultra comfort for visiting children and grandchildren. Custom trims, wainscotting, and crown detailing elevate the design and suggest a feeling of opulence in this sought-after Crown Isle development.

 Studio Riche Designs
This dining room, located in the Treme area in New Orleans was a delight to recreate. Here we used pieces from my client's former living and dining rooms as she downsized. We just added draperies, a custom light fixture, a pair of custom wall sconces and accessories.
 Cameron Contracting Ltd
The residences at Balmoral is an upscale multi-family unit that was built for clients who were looking to downsize from their single-family homes. Located in the heart of the Comox Valley, every unit features picturesque views of the ocean and mountains or the golf course, all from stunning floor-to-ceiling windows. Custom tile showers, luxury kitchens, designer lighting packages, and heated underground parking came standard to ensure every space captured that high-end appeal. After years of hard work and raising families was in the rear-view mirror, our hope was that each owner in Balmoral felt like they could finally relax in exceptional luxury and convenience.
 Edgewater Design Group
Our clients wanted to downsize to a 2500 – 2800 square foot home. With grown children and one of them already retired, they wanted to design their final, forever home. Low maintenance exterior finishes with timeless detailing was important. They also wanted lots of windows to maximize the natural light and take advantage of their bird’s eye lake view. Another important design feature was sound dampening around all bathrooms, bedrooms, and floor systems to keep with the tranquil environment they were trying to create. They wanted open concept living with a master suite on the main floor and guest bedrooms for family visitors upstairs. The ample patio and yard space are also ideal for family gatherings and enjoying all that beautiful Northern Michigan has to offer.
 Cameron Contracting Ltd
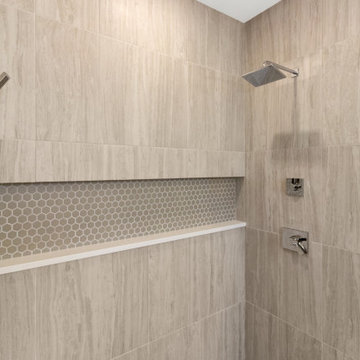
When these clients were looking to downsize, they wanted to include finer details and finishings in a home that still offered easy upkeep. While the empty nesters are outdoorsy and active, they chose a home that is intentionally situated on a smaller lot to minimize yard work. But there’s nothing cramped about this open flowing ranch-style home when you step inside. The kitchen and oversized island were built for an enthusiastic home chef, and the large ensuite comes with all the bells and whistles of a high-end spa. What’s more, every bedroom has its own bathroom, providing ultra comfort for visiting children and grandchildren. Custom trims, wainscotting, and crown detailing elevate the design and suggest a feeling of opulence in this sought-after Crown Isle development.
 Diane Stein Design for Sheffield Furniture
The migration to the city is happening everywhere. This home is all about that process. Downsizing, mixing favorites with new and adding unique character. The design is a mix of Vintage and modern with a nod to the areas industrial past. Vintage chairs this Thibaut fabric for a fresh look. 1920s magazine AD, favorite artwork, antique ceramic vase from days gone by, and new pieces bring this family back their Philadelphia roots.
 Manna Homes, LLC
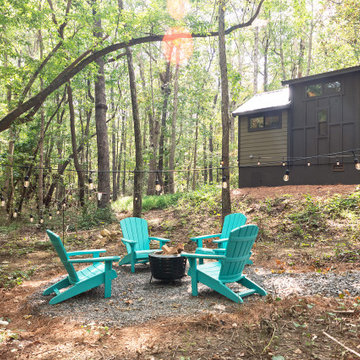
The Bankhead is a beautifully crafted park model tiny home that blends comfortable living with smart use of space. Its open-concept living room and kitchen flow to a welcoming front porch, while a main-floor bedroom and a versatile loft (fitting two twin beds) make room for family and guests. Thoughtful touches throughout the kitchen, bath, and living areas deliver a warm, move-in-ready retreat perfect for weekend getaways or full-time downsized living.
 Studio Riche Designs
This dining room, located in the Treme area in New Orleans was a delight to recreate. Here we used pieces from my client's former living and dining rooms as she downsized. We just added draperies, a custom light fixture, a pair of custom wall sconces and accessories.
 WPL Interior Design
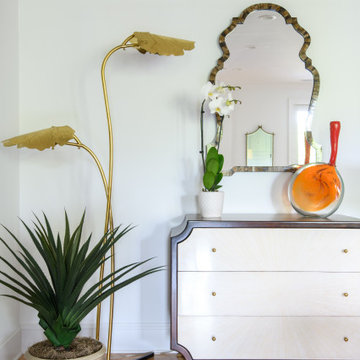
This suburban condominium on Philadelphia’s Main Line was designed for empty nesters who had collected beautiful custom furniture over the years. Downsizing from their previous location into a 3,000 square foot new construction condominium required that all material selections be made, as well as interior space planning changes, lighting design, kitchen and bathroom design, custom built-ins, custom area rugs, closet design, and window treatments. The clients’ style was contemporary and eclectic and new furnishings and elements were added as needed to fill in the space and complement their existing collection.
 Cameron Contracting Ltd
The residences at Balmoral is an upscale multi-family unit that was built for clients who were looking to downsize from their single-family homes. Located in the heart of the Comox Valley, every unit features picturesque views of the ocean and mountains or the golf course, all from stunning floor-to-ceiling windows. Custom tile showers, luxury kitchens, designer lighting packages, and heated underground parking came standard to ensure every space captured that high-end appeal. After years of hard work and raising families was in the rear-view mirror, our hope was that each owner in Balmoral felt like they could finally relax in exceptional luxury and convenience.
 Cameron Contracting Ltd
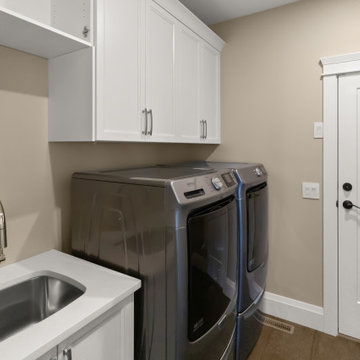
When these clients were looking to downsize, they wanted to include finer details and finishings in a home that still offered easy upkeep. While the empty nesters are outdoorsy and active, they chose a home that is intentionally situated on a smaller lot to minimize yard work. But there’s nothing cramped about this open flowing ranch-style home when you step inside. The kitchen and oversized island were built for an enthusiastic home chef, and the large ensuite comes with all the bells and whistles of a high-end spa. What’s more, every bedroom has its own bathroom, providing ultra comfort for visiting children and grandchildren. Custom trims, wainscotting, and crown detailing elevate the design and suggest a feeling of opulence in this sought-after Crown Isle development.
 Edgewater Design Group
Our clients wanted to downsize to a 2500 – 2800 square foot home. With grown children and one of them already retired, they wanted to design their final, forever home. Low maintenance exterior finishes with timeless detailing was important. They also wanted lots of windows to maximize the natural light and take advantage of their bird’s eye lake view. Another important design feature was sound dampening around all bathrooms, bedrooms, and floor systems to keep with the tranquil environment they were trying to create. They wanted open concept living with a master suite on the main floor and guest bedrooms for family visitors upstairs. The ample patio and yard space are also ideal for family gatherings and enjoying all that beautiful Northern Michigan has to offer.
 Cameron Contracting Ltd
The residences at Balmoral is an upscale multi-family unit that was built for clients who were looking to downsize from their single-family homes. Located in the heart of the Comox Valley, every unit features picturesque views of the ocean and mountains or the golf course, all from stunning floor-to-ceiling windows. Custom tile showers, luxury kitchens, designer lighting packages, and heated underground parking came standard to ensure every space captured that high-end appeal. After years of hard work and raising families was in the rear-view mirror, our hope was that each owner in Balmoral felt like they could finally relax in exceptional luxury and convenience.
155