
Search results for "Downsizing" in Home Design Ideas
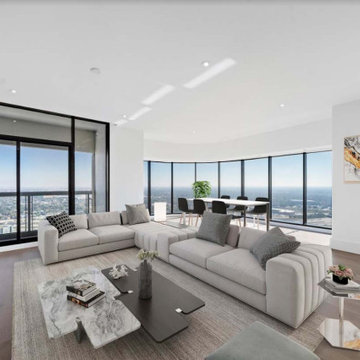
 The Parklane
Buying a condo in Houston is about more than finding the right floor plan or view. You’re choosing a home, but you’re also choosing a location, a building, a financial structure, a level of service, and a lifestyle.
That can make comparing condominiums very different from comparing single-family homes.
Whether you’re considering a high-rise in the heart of the city, downsizing from a larger home or simply looking for a more convenient, lock-and-leave lifestyle, start with location—and the life you want to live.

 J. Myers & Associates - Interior Design Portland
Addressing the clients need for storage, we implemented a custom built in storage system with both closed, and open storage. This consisted of high gloss enamel painted doors and custom painted glass doors to add a visual textural element to the built-in while adding private storage options for the clients many dish collections.

 Cameron Contracting Ltd
The residences at Balmoral is an upscale multi-family unit that was built for clients who were looking to downsize from their single-family homes. Located in the heart of the Comox Valley, every unit features picturesque views of the ocean and mountains or the golf course, all from stunning floor-to-ceiling windows. Custom tile showers, luxury kitchens, designer lighting packages, and heated underground parking came standard to ensure every space captured that high-end appeal. After years of hard work and raising families was in the rear-view mirror, our hope was that each owner in Balmoral felt like they could finally relax in exceptional luxury and convenience.
Find the right local pro for your project
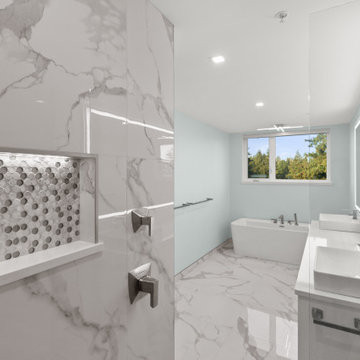 Cameron Contracting Ltd
The residences at Balmoral is an upscale multi-family unit that was built for clients who were looking to downsize from their single-family homes. Located in the heart of the Comox Valley, every unit features picturesque views of the ocean and mountains or the golf course, all from stunning floor-to-ceiling windows. Custom tile showers, luxury kitchens, designer lighting packages, and heated underground parking came standard to ensure every space captured that high-end appeal. After years of hard work and raising families was in the rear-view mirror, our hope was that each owner in Balmoral felt like they could finally relax in exceptional luxury and convenience.

 The Organized Couple - Professional Organizers
Inspiration for a small timeless men's carpeted and beige floor reach-in closet remodel in Miami

 Kestrel Shutters & Doors
These traditional closet doors feature smaller, fixed louvers in the top and colonial raised panels in the bottom and are custom sized to fit your openings.
To receive a quote on our Fixed Louver over Raised Panel doors follow the "Visit Store" link: below.

 Juxtapose Designs
Mid-sized cottage chic dark wood floor and brown floor front door photo with metallic walls and a glass front door

 The Organized Couple - Professional Organizers
Walk-in closet - small transitional gender-neutral walk-in closet idea in Miami with open cabinets and white cabinets

 RBL Architects
The owners were downsizing from a large ornate property down the street and were seeking a number of goals. Single story living, modern and open floor plan, comfortable working kitchen, spaces to house their collection of artwork, low maintenance and a strong connection between the interior and the landscape. Working with a long narrow lot adjacent to conservation land, the main living space (16 foot ceiling height at its peak) opens with folding glass doors to a large screen porch that looks out on a courtyard and the adjacent wooded landscape. This gives the home the perception that it is on a much larger lot and provides a great deal of privacy. The transition from the entry to the core of the home provides a natural gallery in which to display artwork and sculpture. Artificial light almost never needs to be turned on during daytime hours and the substantial peaked roof over the main living space is oriented to allow for solar panels not visible from the street or yard.

 catlin stothers design
The option to downsize was not an option for the empty nesters who have lived in this home for over twenty-five years. Situated in TMR, the sprawling home has been the venue for many social events, dinner parties and family celebrations. With grown children living abroad, and grand children on the way, it was important that the new kitchen be highly functional and conducive to hosting informal, yet large family gatherings.
The kitchen had been relocated to the garage in the late eighties during a large renovation and was looking tired. Eight foot concrete ceilings meant the new materials and design had to create the illusion of height and light. White lacquered doors and integrated fridge panels extend to the ceiling and cast a bright reflection into the room. The teak dining table and chairs were the only elements to preserve from the old kitchen, and influenced the direction of materials to be incorporated into the new design. The island and selected lower cabinetry are made of butternut and oiled in a matte finish that relates to the teak dining set. Oversized tiles on the heated floors resemble soft concrete.
The mandate for the second floor included the overhaul of the master ensuite, to create his and hers closets, and a library. Walls were relocated and the floor plan reconfigured to create a luxurious ensuite of dramatic proportions. A walk-in shower, partitioned toilet area, and 18’ vanity are among many details that add visual interest and comfort.
Minimal white oak panels wrap around from the bedroom into the ensuite, and integrate two full-height pocket doors in the same material.
 Juxtapose Designs
Example of a mid-sized transitional medium tone wood floor and brown floor foyer design with white walls

 Moss Yaw Design studio
Engineered cedar siding creates beautiful gray-blue tones at the exterior of the home, while adding a textural element to activate the simple exterior design.

 Simply Home Decorating
The homeowners of this condo sought our assistance when downsizing from a large family home on Howe Sound to a small urban condo in Lower Lonsdale, North Vancouver. They asked us to incorporate many of their precious antiques and art pieces into the new design. Our challenges here were twofold; first, how to deal with the unconventional curved floor plan with vast South facing windows that provide a 180 degree view of downtown Vancouver, and second, how to successfully merge an eclectic collection of antique pieces into a modern setting. We began by updating most of their artwork with new matting and framing. We created a gallery effect by grouping like artwork together and displaying larger pieces on the sections of wall between the windows, lighting them with black wall sconces for a graphic effect. We re-upholstered their antique seating with more contemporary fabrics choices - a gray flannel on their Victorian fainting couch and a fun orange chenille animal print on their Louis style chairs. We selected black as an accent colour for many of the accessories as well as the dining room wall to give the space a sophisticated modern edge. The new pieces that we added, including the sofa, coffee table and dining light fixture are mid century inspired, bridging the gap between old and new. White walls and understated wallpaper provide the perfect backdrop for the colourful mix of antique pieces. Interior Design by Lori Steeves, Simply Home Decorating. Photos by Tracey Ayton Photography


 WPL Interior Design
Long time clients who are "empty nesters" downsized from a larger house to this new condominium, designed to showcase their small yet impressive collection of modern art. The space plan, high ceilings, and careful consideration of materials lends their residence an quiet air of sophistication without pretension. Existing furnishings nearly 30 years old were slightly modified and reupholstered to work in the new residence, which proved both economical and comforting.
 WPL Interior Design
Long time clients who are "empty nesters" downsized from a larger house to this new condominium, designed to showcase their small yet impressive collection of modern art. The space plan, high ceilings, and careful consideration of materials lends their residence an quiet air of sophistication without pretension. Existing furnishings nearly 30 years old were slightly modified and reupholstered to work in the new residence, which proved both economical and comforting.

 AD Design Inc
Example of a mid-sized classic white one-story mixed siding gable roof design in Los Angeles with a shingle roof
 Juxtapose Designs
Example of a mid-sized island style dark wood floor and brown floor hallway design with beige walls
 Juxtapose Designs
Example of a mid-sized transitional medium tone wood floor and brown floor foyer design with white walls
159