
Search results for "Downsizing" in Home Design Ideas

 Bon Brise Design, Inc.
Built in bookshelves on either side of the fireplace add storage.
Photo Credit: Rolfe Hokanson Photography
Inspiration for a large contemporary dark wood floor kitchen/dining room combo remodel in Chicago with gray walls
Inspiration for a large contemporary dark wood floor kitchen/dining room combo remodel in Chicago with gray walls

 Pineapples, Palms, Etc.
Example of a beach style medium tone wood floor and brown floor hallway design in Miami with white walls


Find the right local pro for your project


 Faros Design
Mid-sized trendy white tile and glass tile marble floor corner bathtub photo in New York with recessed-panel cabinets, white cabinets, a one-piece toilet, purple walls, an integrated sink and granite countertops

 KE Interior Solutions
Example of a mid-sized transitional u-shaped dark wood floor kitchen pantry design in Denver with an undermount sink, flat-panel cabinets, light wood cabinets, granite countertops, beige backsplash, glass tile backsplash, stainless steel appliances and an island

 b. van hecke
Interior Design Remodel in the Comox Valley BC Dining Room - Graham and Brown "Darcy" Wallpaper Interior Design - Bethany Pearce of Capstone Dwellings Design-Build Photography - Crystal Clear Photography

 Electronic Lifestyle Associates (ela)
Large trendy master beige tile and ceramic tile ceramic tile bathroom photo in Chicago with flat-panel cabinets, dark wood cabinets, beige walls and granite countertops
 Faros Design
Inspiration for a mid-sized contemporary white tile and glass tile marble floor corner bathtub remodel in New York with recessed-panel cabinets, white cabinets, a one-piece toilet, purple walls, an integrated sink and granite countertops

 Faith Baum Architects
Barkow Photo
Example of a classic built-in desk dark wood floor study room design in New York with white walls
Example of a classic built-in desk dark wood floor study room design in New York with white walls
 b. van hecke
Interior Design Remodel in the Comox Valley BC Paint Colour - "AGED BEIGE - UL170-10" by Behr Ultra Cushion - Old World Map - Ikea Interior Design - Bethany Pearce of Capstone Dwellings Design-Build Photography - Crystal Clear Photography Throw, Photos, Furniture - Owner
 Organizing by Kari
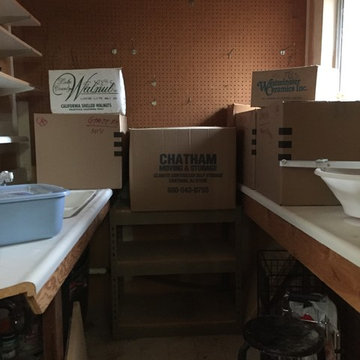
A Potter moving to a new town, prompted a major downsizing of her workshop and supplies.
View of her studio (garage) still packing in process.
Example of a mid-sized mountain style attached home design design in San Francisco
Example of a mid-sized mountain style attached home design design in San Francisco


 Faros Design
Inspiration for a mid-sized contemporary white tile and glass tile marble floor corner bathtub remodel in New York with recessed-panel cabinets, white cabinets, a one-piece toilet, purple walls, an integrated sink and granite countertops

 B Designed/BWID
Martin King
Example of a mid-sized trendy formal and open concept light wood floor living room design in Orange County with beige walls, a standard fireplace, a stone fireplace and no tv
Example of a mid-sized trendy formal and open concept light wood floor living room design in Orange County with beige walls, a standard fireplace, a stone fireplace and no tv


 RBL Architects
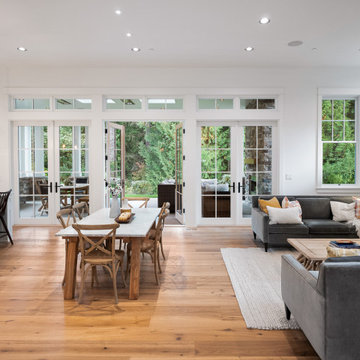
The owners were downsizing from a large ornate property down the street and were seeking a number of goals. Single story living, modern and open floor plan, comfortable working kitchen, spaces to house their collection of artwork, low maintenance and a strong connection between the interior and the landscape. Working with a long narrow lot adjacent to conservation land, the main living space (16 foot ceiling height at its peak) opens with folding glass doors to a large screen porch that looks out on a courtyard and the adjacent wooded landscape. This gives the home the perception that it is on a much larger lot and provides a great deal of privacy. The transition from the entry to the core of the home provides a natural gallery in which to display artwork and sculpture. Artificial light almost never needs to be turned on during daytime hours and the substantial peaked roof over the main living space is oriented to allow for solar panels not visible from the street or yard.

 Peacefield Custom Homes
The shed roof over the large porch is supported by cedar barn beams.
Small traditional gray one-story vinyl gable roof idea in Grand Rapids with a shingle roof
Small traditional gray one-story vinyl gable roof idea in Grand Rapids with a shingle roof

 Kim Ronemus Interiors
Mountain style medium tone wood floor and brown floor living room photo in San Francisco with white walls

 Hamilburg Interiors
Example of a mid-sized classic dark wood floor and brown floor enclosed dining room design in Boston with gray walls, a standard fireplace and a tile fireplace
54