
Search results for "Downsizing" in Home Design Ideas

 Atwood Custom Homes
Example of a mid-sized transitional l-shaped eat-in kitchen design in Dallas with shaker cabinets, white cabinets, tile countertops, black backsplash, an island and white countertops


Find the right local pro for your project

 Innovative Closet Designs
This album is to show some of the basic closet configurations, because the majority of our closets are not five figure master walk-ins.
With this closet, we designed it to have long hang on the right side to allow for dresses and gowns.

 Hamilburg Interiors
Mid-sized elegant open concept dark wood floor and brown floor family room photo in Boston with gray walls, a standard fireplace, a tile fireplace and a wall-mounted tv


 AR Interiors
Example of a mid-sized transitional master medium tone wood floor and brown floor bedroom design in Baltimore with blue walls and no fireplace


 Ubuntu Consulting
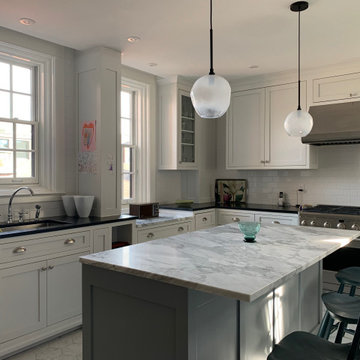
Custom kitchen with marble and soapstone counters, including a marble baking spot for pie-making.
Enclosed kitchen - large transitional u-shaped ceramic tile and white floor enclosed kitchen idea in Montreal with an undermount sink, recessed-panel cabinets, white cabinets, soapstone countertops, white backsplash, ceramic backsplash, stainless steel appliances, an island and black countertops
Enclosed kitchen - large transitional u-shaped ceramic tile and white floor enclosed kitchen idea in Montreal with an undermount sink, recessed-panel cabinets, white cabinets, soapstone countertops, white backsplash, ceramic backsplash, stainless steel appliances, an island and black countertops

 The Custom Decorator
Customer downsized- Quilted coverlet and ruffled shams were made from existing draperies. Hunter Douglas honeycomb shade is on the window with the remaining drapery as finish.

 User
Example of a classic light wood floor living room design in New York with beige walls, a standard fireplace and a tile fireplace


 Adley Company LLC.
Inspiration for a mid-sized modern gray two-story stucco flat roof remodel in New York



76