
Search results for "Downsizing" in Home Design Ideas
 Tusick & Associates Architects
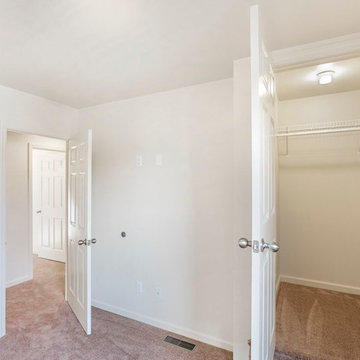
Rear bedroom with walk-in closet. Great views out of the back windows overlooking Millvale.
Small transitional guest carpeted and beige floor home design photo with white walls
Small transitional guest carpeted and beige floor home design photo with white walls
 Tusick & Associates Architects
Living room open to kitchen/dining area beyond. Direct access to lower level.
Example of a small transitional open concept brown floor living room design with white walls
Example of a small transitional open concept brown floor living room design with white walls

 Atwood Custom Homes
Study room - mid-sized transitional built-in desk medium tone wood floor study room idea in Dallas with beige walls
Find the right local pro for your project

 Universal Designs, Inc.
Master bed
A retiring couple decided to downsize and move into this condominium in Winnetka. We decided to remove as many walls as possible within the Associations limits to bring as much light into this open plan.

 User
Interior Design by Sarah Stacey Interior Design, Photography by Erin Williamson, Art by Elisa Gomez
Inspiration for a 1960s living room remodel in Austin
Inspiration for a 1960s living room remodel in Austin

 Hamilburg Interiors
Inspiration for a mid-sized timeless open concept dark wood floor and brown floor family room remodel in Boston with gray walls, a standard fireplace, a tile fireplace and a wall-mounted tv

 AMS Interiors, LLC
This Master Suite includes custom bedding and custom window treatment. Cane furniture and tropical artwork complete the tropical look.
Bedroom - transitional master carpeted and beige floor bedroom idea in Philadelphia with green walls
Bedroom - transitional master carpeted and beige floor bedroom idea in Philadelphia with green walls
 Atwood Custom Homes
Mid-sized transitional galley medium tone wood floor kitchen pantry photo in Dallas
 Atwood Custom Homes
Inspiration for a mid-sized transitional white one-story stone exterior home remodel in Dallas

 Carpetland Carpet One Floor & Home
The area rug's pattern is perfect for tying the furniture and flooring together, Carpetland Carpet One
Example of a transitional living room design in Cincinnati
Example of a transitional living room design in Cincinnati
 Universal Designs, Inc.
Dining room.
A retiring couple decided to downsize and move into this condominium in Winnetka. We decided to remove as many walls as possible within the Associations limits to bring as much light into this open plan.
 Julia Williams, ASID
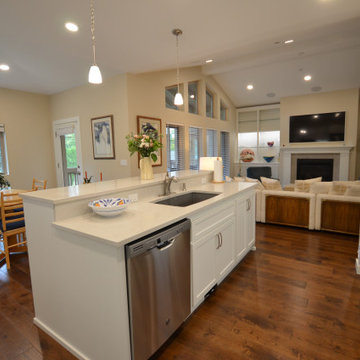
New appliances, fixtures, lighting and window treatments brighten the space in this formerly all-grey eat-in Kitchen.
Eat-in kitchen - large transitional l-shaped laminate floor and brown floor eat-in kitchen idea in Portland with an undermount sink, shaker cabinets, white cabinets, quartzite countertops, beige backsplash, ceramic backsplash, stainless steel appliances, an island and white countertops
Eat-in kitchen - large transitional l-shaped laminate floor and brown floor eat-in kitchen idea in Portland with an undermount sink, shaker cabinets, white cabinets, quartzite countertops, beige backsplash, ceramic backsplash, stainless steel appliances, an island and white countertops

 Yankee Barn Homes
Example of a mid-sized classic gray two-story wood gable roof design in Boston with a shingle roof


 Smallwood Design & Construction Inc.
Martin Bydalek
Inspiration for a contemporary staircase remodel in Seattle
Inspiration for a contemporary staircase remodel in Seattle



84