
Search results for "Downspouts" in Home Design Ideas
 Tiek Built Homes
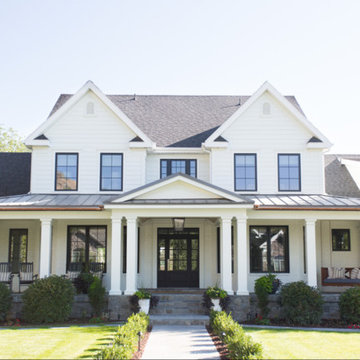
Example of a transitional white two-story house exterior design in Salt Lake City with a mixed material roof


 j witzel interior design
Mali Azima

Example of a transitional white two-story brick gable roof design in Atlanta with a metal roof
Example of a transitional white two-story brick gable roof design in Atlanta with a metal roof
Find the right local pro for your project
 Dalrymple | Sallis Architecture
Greg Reigler

Inspiration for a mid-sized coastal white backyard and two-story concrete and wood gable roof remodel in Atlanta
Inspiration for a mid-sized coastal white backyard and two-story concrete and wood gable roof remodel in Atlanta

 True Homes Photography
Inspiration for a huge french country white two-story brick house exterior remodel in Dallas with a shingle roof and a hip roof

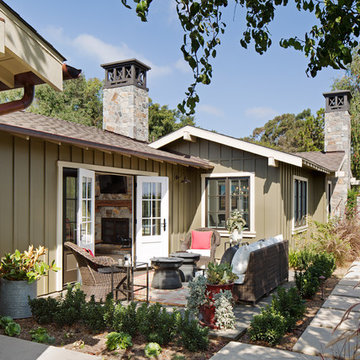
 Anne Sneed Architectural Interiors
Jim Brady Architectural Photography
Example of a country patio container garden design in San Diego with no cover
Example of a country patio container garden design in San Diego with no cover

 Exterior Worlds Landscaping & Design
Carl Mayfield
Inspiration for a small mediterranean partial sun courtyard stone water fountain landscape in Houston.
Inspiration for a small mediterranean partial sun courtyard stone water fountain landscape in Houston.

 Fryday & Doyne
Joel Lassiter
Mid-sized traditional gray two-story mixed siding house exterior idea in Charlotte with a hip roof and a shingle roof
Mid-sized traditional gray two-story mixed siding house exterior idea in Charlotte with a hip roof and a shingle roof

 Romanelli & Hughes Custom Home Builders
J.E. Evans
Elegant two-story exterior home photo in Columbus with a hip roof
Elegant two-story exterior home photo in Columbus with a hip roof

 Meridian Estate Greenhouses
Custom size commercial storefront doors
Double stacked Victorian gutter with 2” downspouts
Greenhouse - huge contemporary attached greenhouse idea in Vancouver
Greenhouse - huge contemporary attached greenhouse idea in Vancouver
 Charter Lake Properties

Mid-sized transitional white two-story brick exterior home photo in Dallas with a hip roof

 BOWA
BOWAThe home was built in the mid-1960’s as the personal residence of a commercial developer using commercial construction methodologies and systems. Tying into a structure that is almost entirely steel and concrete, and bringing it up to current code required a greater level of engineering expertise that was managed successfully by the builder. Copyright Bob Narod Photography and BOWA

 Northside Design Collective
Interior Designer: Allard & Roberts Interior Design, Inc, Photographer: David Dietrich, Builder: Evergreen Custom Homes, Architect: Gary Price, Design Elite Architecture

 ClearStory Construction
Ali Atriphotography
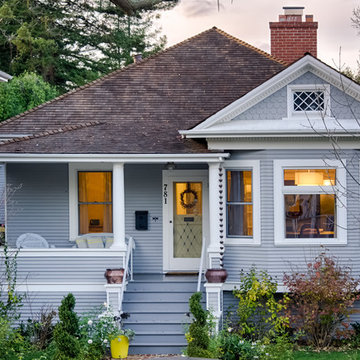
Small traditional gray one-story wood exterior home idea in San Francisco
Small traditional gray one-story wood exterior home idea in San Francisco

Inspiration for a timeless front door remodel in Minneapolis with beige walls and a glass front door

 SKD Architects
John Magnoski Photography
Builder: John Kraemer & Sons
Example of a large arts and crafts beige two-story vinyl exterior home design in Minneapolis with a hip roof
Example of a large arts and crafts beige two-story vinyl exterior home design in Minneapolis with a hip roof
 User
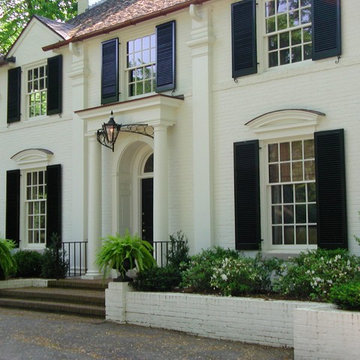
UserNew front porch with British lantern and brackets, new front pilasters with internal hidden downspouts, new cornices over front windows
photo by Tim Winters

 VanderHorn Architects
Reminiscent of a 1910 Shingle Style, this new stone and cedar shake home welcomes guests through a classic doorway framing a view of the Long Island Sound beyond. Paired Tuscan columns add formality to the graceful front porch.
20