
Search results for "Drafted" in Home Design Ideas

 AMR Interior Design & Drafting Ltd.
Ryan Patrick Kelly
Living room - mid-sized transitional open concept light wood floor and beige floor living room idea in Edmonton with white walls, a standard fireplace and a wall-mounted tv
Living room - mid-sized transitional open concept light wood floor and beige floor living room idea in Edmonton with white walls, a standard fireplace and a wall-mounted tv
 AMR Interior Design & Drafting Ltd.
Continued the walnut handrail around the corner to create a small shelf by the front entry
Photos: Ryan Patrick Kelly Photographs
Trendy dark wood floor entry hall photo in Edmonton with white walls
Trendy dark wood floor entry hall photo in Edmonton with white walls
 AMR Interior Design & Drafting Ltd.
Ryan Patrick Kelly
Inspiration for a small transitional formal and enclosed carpeted and beige floor living room remodel in Edmonton with black walls
Inspiration for a small transitional formal and enclosed carpeted and beige floor living room remodel in Edmonton with black walls
Find the right local pro for your project
 AMR Interior Design & Drafting Ltd.
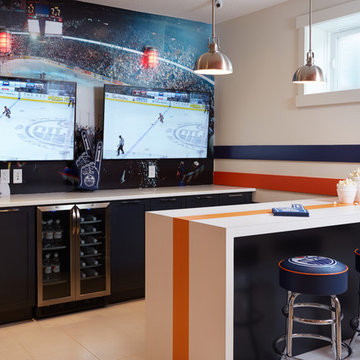

Edmonton Oilers Hockey Fan Cave Game Room
Example of a trendy look-out carpeted basement design in Edmonton with multicolored walls
Example of a trendy look-out carpeted basement design in Edmonton with multicolored walls

 Uprise Design + Drafting Inc.
Inspiration for a contemporary gray one-story mixed siding exterior home remodel in Other

 GM Drafting & Design Inc.
Photo: Julian Plimley
Bathroom - large contemporary white tile and marble tile gray floor and marble floor bathroom idea in Vancouver with flat-panel cabinets, gray cabinets, gray walls, a vessel sink, solid surface countertops and a hinged shower door
Bathroom - large contemporary white tile and marble tile gray floor and marble floor bathroom idea in Vancouver with flat-panel cabinets, gray cabinets, gray walls, a vessel sink, solid surface countertops and a hinged shower door
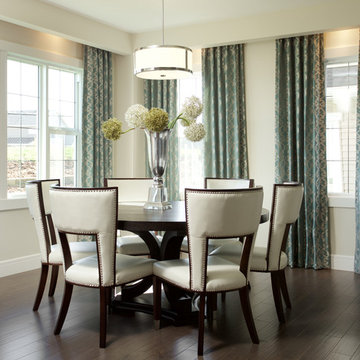 AMR Interior Design & Drafting Ltd.

Great room - mid-sized transitional dark wood floor great room idea in Edmonton with beige walls
 JTA Design - planning- permits -drafting

Trendy gray one-story mixed siding exterior home photo in Calgary with a shingle roof
 AMR Interior Design & Drafting Ltd.
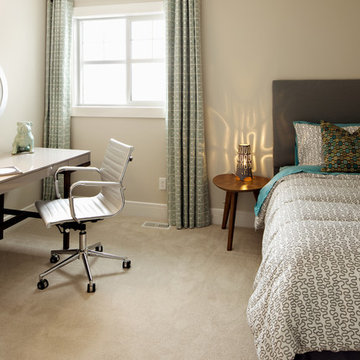
Inspiration for a mid-sized contemporary boy carpeted kids' room remodel in Edmonton with beige walls
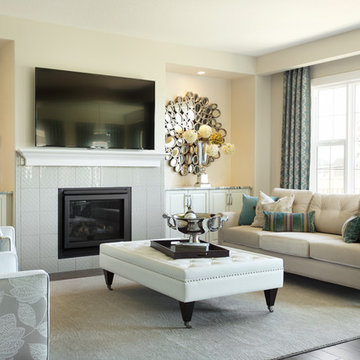 AMR Interior Design & Drafting Ltd.
Inspiration for a mid-sized transitional open concept light wood floor living room remodel in Edmonton with beige walls, a standard fireplace, a tile fireplace and a wall-mounted tv
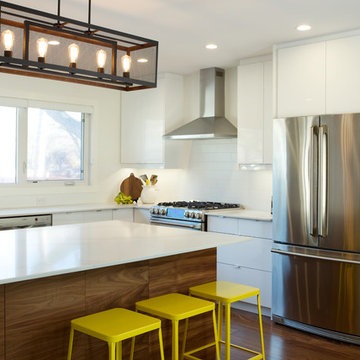 AMR Interior Design & Drafting Ltd.
Four small rooms turned into one bright open concept living area. IKEA cabinets with custom Walnut fronts on all lower cabinets.
Photos: Ryan Patrick Kelly Photographs
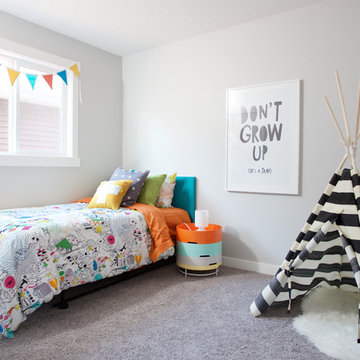 AMR Interior Design & Drafting Ltd.
Kids' room - mid-sized transitional gender-neutral carpeted kids' room idea in Edmonton with gray walls
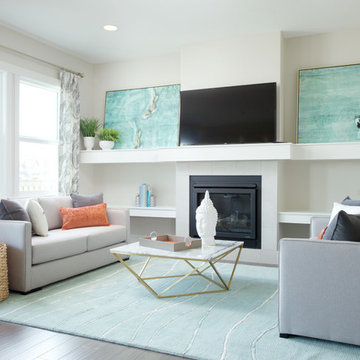 AMR Interior Design & Drafting Ltd.
 http://www.houzz.com/pro/rpkphoto
Inspiration for a transitional open concept dark wood floor family room remodel in Edmonton with a standard fireplace, a tile fireplace, a wall-mounted tv and beige walls
Inspiration for a transitional open concept dark wood floor family room remodel in Edmonton with a standard fireplace, a tile fireplace, a wall-mounted tv and beige walls
 AMR Interior Design & Drafting Ltd.
Ryan Patrick Kelly
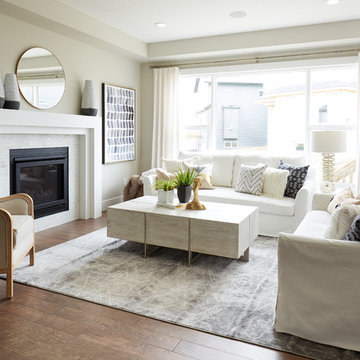
Inspiration for a mid-sized transitional open concept medium tone wood floor and brown floor living room remodel in Edmonton with white walls, a standard fireplace, a tile fireplace and no tv
Inspiration for a mid-sized transitional open concept medium tone wood floor and brown floor living room remodel in Edmonton with white walls, a standard fireplace, a tile fireplace and no tv
 AMR Interior Design & Drafting Ltd.
Ryan Patrick Kelly
Example of a small transitional 3/4 gray tile and cement tile ceramic tile and white floor bathroom design in Edmonton with flat-panel cabinets, light wood cabinets, a one-piece toilet, an undermount sink, quartz countertops and beige walls
Example of a small transitional 3/4 gray tile and cement tile ceramic tile and white floor bathroom design in Edmonton with flat-panel cabinets, light wood cabinets, a one-piece toilet, an undermount sink, quartz countertops and beige walls

 Final Draft Cabinetry
Cabinets: Merit
By Final Draft Cabinetry
www.finaldraftcabinetry.com - 604-293-1020
Design: Beyond Beige Interior Design
Photos: Provoke Studios
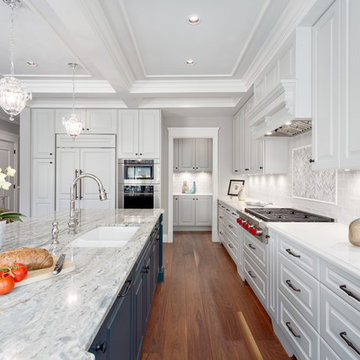
Example of a large classic l-shaped medium tone wood floor and brown floor eat-in kitchen design in Vancouver with an undermount sink, raised-panel cabinets, white cabinets, granite countertops, white backsplash, ceramic backsplash and an island
Example of a large classic l-shaped medium tone wood floor and brown floor eat-in kitchen design in Vancouver with an undermount sink, raised-panel cabinets, white cabinets, granite countertops, white backsplash, ceramic backsplash and an island
8