
Search results for "Drafting storybook" in Home Design Ideas
 REED BROTHERS design & build
Designs by Todd W. Reed, Inc, Above and Beyond plan, American Dream plan
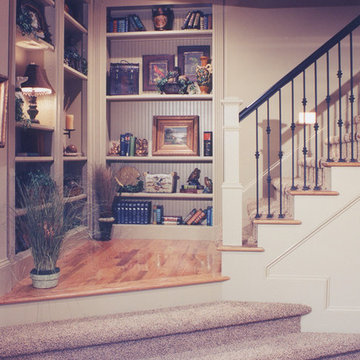
Staircase - traditional staircase idea in Atlanta
Staircase - traditional staircase idea in Atlanta


 Colorhouse Paint
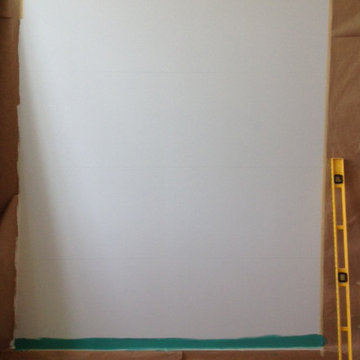
STEP 1: Tape off area to ombre. With a level and pencil, draw a line where you want the colors to fade into each other. You will be creating wide, horizontal stripes. In this project, the Colorhouse colors used from lightest to darkest are: AIR .05, WATER .01, THRIVE .04, and DREAM .05.
Find the right local pro for your project

 The Turett Collaborative
Costas Picadas
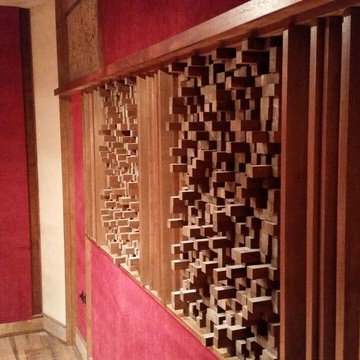
Large trendy freestanding desk light wood floor and beige floor study room photo in New York with white walls and no fireplace
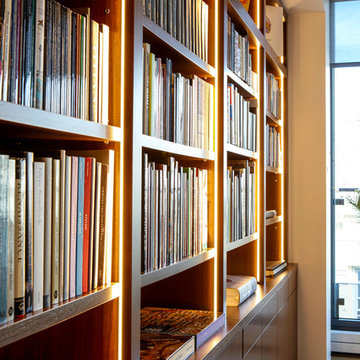
Large trendy freestanding desk light wood floor and beige floor study room photo in New York with white walls and no fireplace


 SAW Creations LLC
Dustin @ Rockhouse Motion
Small minimalist galley medium tone wood floor and brown floor eat-in kitchen photo in Wichita with a drop-in sink, flat-panel cabinets, brown cabinets, quartzite countertops, white backsplash, glass tile backsplash, stainless steel appliances and a peninsula
Small minimalist galley medium tone wood floor and brown floor eat-in kitchen photo in Wichita with a drop-in sink, flat-panel cabinets, brown cabinets, quartzite countertops, white backsplash, glass tile backsplash, stainless steel appliances and a peninsula

 Jenny Madden Design
Example of a mid-sized trendy dark wood floor hallway design in New York with multicolored walls


 BUILT Design Collective
Schumacher Wallpaper
Inspiration for a craftsman powder room remodel in Albuquerque with multicolored walls
Inspiration for a craftsman powder room remodel in Albuquerque with multicolored walls

 Chelsea & Meade Chippendale Railings
D. Johnson
Inspiration for a timeless home design remodel in Denver
Inspiration for a timeless home design remodel in Denver




 Regenesis Ecological Design
Garden arbor with an established Wysteria vine shades the patio.
This is an example of a mid-sized contemporary shade front yard formal garden.
This is an example of a mid-sized contemporary shade front yard formal garden.


 atelje ónkraj

In this country garden, we renovated the shores of the pond and created a wooden island to which floating wooden paths lead. Planted the edges of the garden. Added high-altitude wooden terraces at the edge of the forest. We placed sculptures in hidden corners. Created a rural fairytale garden.
 Superior Industries Inc
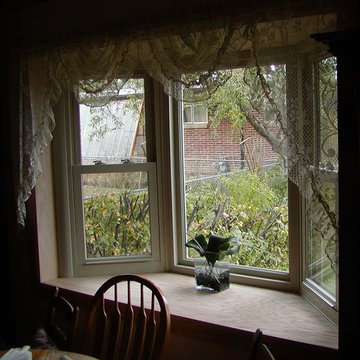
Example of a mid-sized classic enclosed dining room design in Denver with no fireplace
 Avente Tile
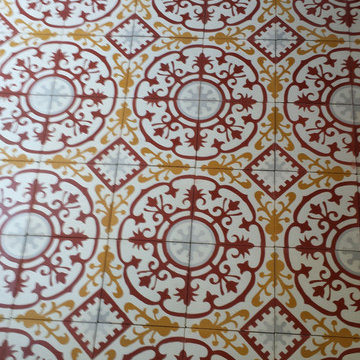
Great installation! Notice how the tile pattern is centered in this area. All cuts are near the edge of the room so your eye focus on the main field pattern. Photo courtesy of Avente Tile Customer.
 J. Michael Designs Inc.
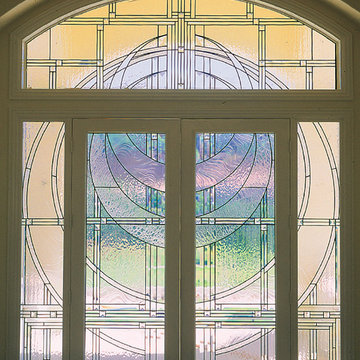
Inspiration for a mid-sized contemporary front door remodel with beige walls and a light wood front door


6