
Search results for "Drafting table" in Home Design Ideas

 Crosby Creations Home Designs
Mid-sized beach style 3/4 white tile and subway tile porcelain tile and gray floor alcove shower photo in Charleston with shaker cabinets, white cabinets, a two-piece toilet, white walls, an undermount sink, solid surface countertops, a hinged shower door and white countertops
 Crosby Creations Home Designs
William Quarles
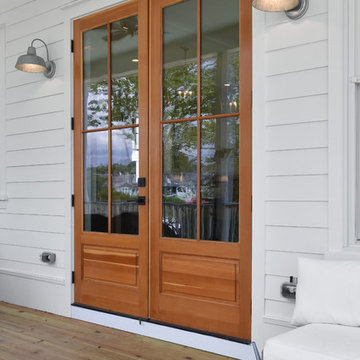
Mid-sized elegant front porch photo in Charleston with decking and a roof extension
Mid-sized elegant front porch photo in Charleston with decking and a roof extension

 Gilchuk Design and Drafting Ltd
Inspiration for a mid-sized transitional open concept carpeted and gray floor family room remodel in Other with a bar, gray walls, no fireplace and a tv stand
Find the right local pro for your project

 GM Drafting & Design Inc.
Photo: Julian Plimley
Example of a mid-sized trendy backyard concrete paver patio design in Vancouver with a roof extension
Example of a mid-sized trendy backyard concrete paver patio design in Vancouver with a roof extension
 Crosby Creations Home Designs
Example of a mid-sized beach style 3/4 white tile and subway tile porcelain tile and gray floor alcove shower design in Charleston with shaker cabinets, white cabinets, a two-piece toilet, white walls, an undermount sink, solid surface countertops, a hinged shower door and white countertops
 Gilchuk Design and Drafting Ltd
Family room - mid-sized transitional open concept carpeted and gray floor family room idea in Other with a bar, gray walls, no fireplace and a tv stand
 Gilchuk Design and Drafting Ltd
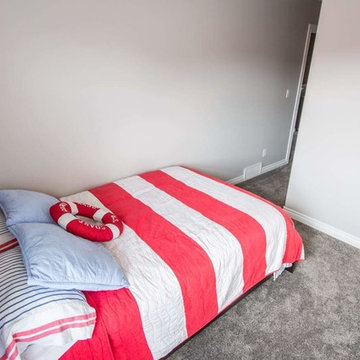
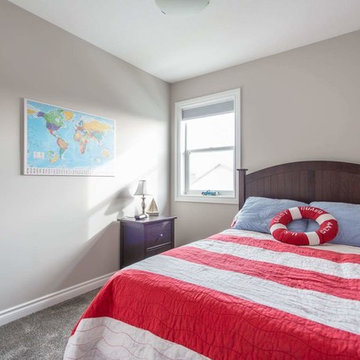
Example of a mid-sized transitional guest carpeted and gray floor bedroom design in Other with gray walls and no fireplace

Sponsored
Columbus, OH

Hope Restoration & General Contracting
Columbus Design-Build, Kitchen & Bath Remodeling, Historic Renovations
 Crosby Creations Home Designs
Mid-sized beach style medium tone wood floor and brown floor great room photo in Charleston with white walls and no fireplace
 BLR Drafting & Design Inc.
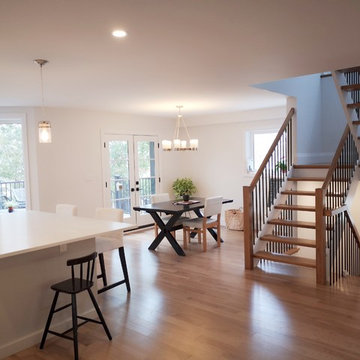
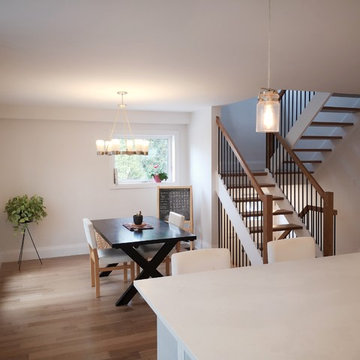
Kitchen/dining room combo - mid-sized cottage light wood floor and brown floor kitchen/dining room combo idea in Toronto with white walls and no fireplace
 Drafting Your Design
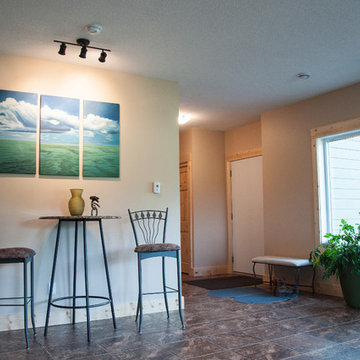
Entryway - mid-sized craftsman medium tone wood floor entryway idea in Calgary with beige walls and a medium wood front door
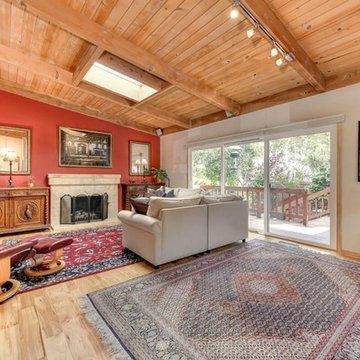
 Renovation Drafting and Design LLC
Example of a mid-sized tuscan open concept light wood floor and beige floor living room design in Other with a standard fireplace, a stone fireplace and a tv stand
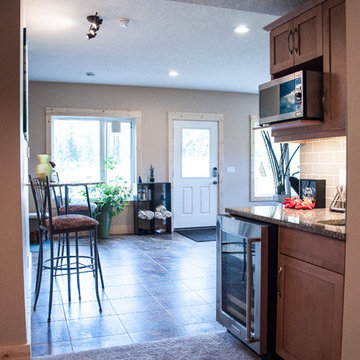 Drafting Your Design
Example of a mid-sized arts and crafts single-wall ceramic tile seated home bar design in Calgary with a drop-in sink, raised-panel cabinets, light wood cabinets, wood countertops, green backsplash and subway tile backsplash
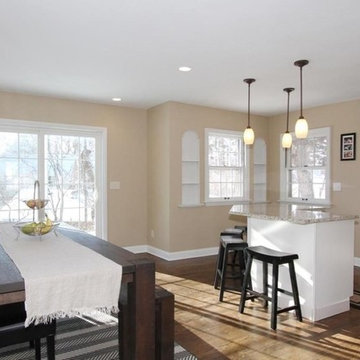
 DraftSmith
Inspiration for a large timeless dark wood floor and brown floor enclosed dining room remodel in Milwaukee with beige walls and no fireplace

Sponsored
Columbus, OH

Wannemacher Interiors
Customized Award-Winning Interior Design Solutions in Franklin Cnty OH
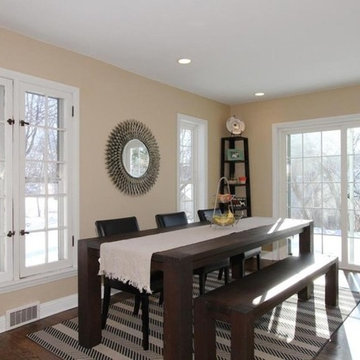 DraftSmith
Inspiration for a large timeless dark wood floor and brown floor enclosed dining room remodel in Milwaukee with beige walls and no fireplace
 GM Drafting & Design Inc.
Photo: Julian Plimley
Family room - large contemporary open concept light wood floor and brown floor family room idea in Vancouver with white walls, no fireplace and no tv
Family room - large contemporary open concept light wood floor and brown floor family room idea in Vancouver with white walls, no fireplace and no tv

 Legacy Drafting and Design
Bedroom - mid-sized traditional master carpeted and brown floor bedroom idea in Salt Lake City with beige walls and no fireplace
 BLR Drafting & Design Inc.
Mid-sized cottage light wood floor and brown floor kitchen/dining room combo photo in Toronto with white walls and no fireplace


 Crosby Creations Home Designs
Mid-sized beach style 3/4 white tile and subway tile porcelain tile and gray floor alcove shower photo in Charleston with shaker cabinets, white cabinets, a two-piece toilet, white walls, an undermount sink, solid surface countertops, a hinged shower door and white countertops
 Drafting Your Design
Example of a large arts and crafts open concept and formal dark wood floor living room design in Calgary with beige walls, a standard fireplace and a wall-mounted tv
 Gilchuk Design and Drafting Ltd
Bedroom - mid-sized transitional guest carpeted and gray floor bedroom idea in Other with gray walls and no fireplace
14