
Search results for "Drafting table" in Home Design Ideas

 Wyatt Drafting & Design Inc.
Extra-wide arched doorways separate the DINING room and KITCHEN in this Craftsman style home, a HOUSE PLAN designed by Mark Wyatt. Built-in cabinetry flank steps leading to the entry foyer. A wide band of trim flows around the room dividing wall colors from ceiling colors.
PHOTO and HOUSE PLANS by Mark Wyatt, COPYRIGHT Wyatt Drafting & Design, Inc., Warsaw, INDIANA.
 Reza Nouranian Design
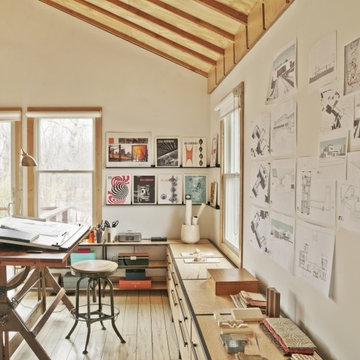
The atelier called for a bright, open, serene and simple space that could inspire but also satisfy the practical needs of the owner. RND took an honest approach to both substance and space, using materials such as raw plywood for the trim, windowsills and even as an eco-friendly insulation, to custom cabinets and bookshelves made from blackened steel. Opening out the ceiling provided a new take on the space's natural light, while hand-carved, hand-painted reclaimed white oak floors add a calming brightness. The custom designed drafting and side tables, industrial colored light fixtures, and an additional 1940s American drafting table and matching stool offer a complete aesthetic to the practical side of the furniture, while the 1930s French leather club chair provides an anchor of contemplative comfort.

 Spriggs Drafting Service & Co.
Example of a mid-sized tuscan formal and enclosed dark wood floor and brown floor living room design in Jacksonville with beige walls, no tv and no fireplace
Find the right local pro for your project

 Chi Renovation & Design
A clean and modern entertainment center showcasing floating cabinets and shelves made out of the same man-made porcelain used in the kitchen. The grass paper wall finishing and LED lighting add sophistication and a subtle illumination of decor placed on the shelves.
Home located in Chicago's North Side. Designed by Chi Renovations & Design who serve Chicago and it's surrounding suburbs, with an emphasis on the North Side and North Shore. You'll find their work from the Loop through Humboldt Park, Lincoln Park, Skokie, Evanston, Wilmette, and all of the way up to Lake Forest.

 Crosby Creations Home Designs
Ryan Meadows
Dining room - mid-sized traditional dining room idea in Charleston
Dining room - mid-sized traditional dining room idea in Charleston

 Homestead Stove Company
Morso 7642 wood stove heats up to 1200 sq/ft.
Living room - mid-sized eclectic formal and open concept light wood floor living room idea in Portland with beige walls, a wood stove, a metal fireplace and no tv
Living room - mid-sized eclectic formal and open concept light wood floor living room idea in Portland with beige walls, a wood stove, a metal fireplace and no tv

 Kitchen & Bath Concepts
This dark and dated feeling kitchen and bar were completely renovated for this multi-generational global family. By re-configuring the space and incorporating the bar, removing several heavy columns and a wall, it made the kitchen open and accessible to the adjacent rooms and visible from the front door. Everything was lightened and brightened with new cabinetry, counter tops, appliances, flooring, paint, better windows, electrical and lighting. The old range top and down draft were enclosed in a massive brick structure, with no prep space, by removing it and centering the new range on the wall with a custom hood and full height stone back splash, a stunning focal point was created. The position of other key appliances and plumbing were moved or added to create several work stations throughout the large space, such as the refrigeration, full prep sink, coffee bar, baking station, cocktail bar and clean up island. Another special feature of this kitchen was roll out table from the end of the serving island.
Specialty features include:
A roll out table for eating, prep or serving; coffee bar and drink service area with beverage center; full size prep sink adjacent to refrigeration and cooking areas; steam oven and baking station; microwave/warming drawer; dual fuel range with double ovens, 6 burners and a griddle top; two separate islands, one for serving large family meals, one for clean up; specialty spice storage inserts and pull outs; corner turn outs for large items; two double pull outs for trash and recycling; stacked cabinetry with glass display at the top to take advantage of the 14' ceilings.

Sponsored
Columbus, OH

Hope Restoration & General Contracting
Columbus Design-Build, Kitchen & Bath Remodeling, Historic Renovations



 Crosby Creations Home Designs
Photography by: Colin Voigt
Example of a classic dining room design in Charleston
Example of a classic dining room design in Charleston

 Draftco Custom Home Design & Drafting
Elegant living room photo in Seattle with white walls, no fireplace and a wall-mounted tv

 Rochelle Cote Interior Design
Adrian Shellard Photography
Example of a large classic freestanding desk light wood floor study room design in Calgary with gray walls
Example of a large classic freestanding desk light wood floor study room design in Calgary with gray walls

 Kristina Crestin Design
Jared Kuzia Photography
Inspiration for a cottage gray floor kitchen/dining room combo remodel in Manchester with white walls
Inspiration for a cottage gray floor kitchen/dining room combo remodel in Manchester with white walls

Sponsored
Sunbury, OH

J.Holderby - Renovations
Franklin County's Leading General Contractors - 2X Best of Houzz!

 SPACES
Wine racks were installed to house floor plans and drawings for the architect or interior designer's home office. The industrial style tables function as a desk or the lid lifts to work as a drafting or drawing table.


 Metropolis Drafting and Construction Inc
This vast and open kitchen showcases the great match of a white shaker cabinets with Raven caeser stone quartz counter and the island made of gray shaker cabinets with white Carrara marble counter.
To tie the two of them together we have used 6x3 tumbled white Carrara back-splash tile in a staggered layout with a center mosaic deco area above the Range unit.
To give it the additional modern feel you have the stainless steel appliances such as a Sub-zero build-in fridge, the range unit and the large stainless steel pendant lights.

 My House Design|Build|Team
My House Design/Build Team | www.myhousedesignbuild.com | 604-694-6873 | Liz Dehn Photography
Inspiration for a mid-sized rustic freestanding desk light wood floor home office remodel in Vancouver with beige walls
Inspiration for a mid-sized rustic freestanding desk light wood floor home office remodel in Vancouver with beige walls



 Lara Dutto, Laraarchitecture
Architect of Record: David Burton, photographer: Paul Dyer
Transitional home design photo in San Francisco
Transitional home design photo in San Francisco

 Hauer Construction Inc.
Dining Room with Built in China Cabinets
Drafted and Designed by Fluidesign Studio
Large elegant medium tone wood floor and brown floor enclosed dining room photo in Minneapolis with gray walls
Large elegant medium tone wood floor and brown floor enclosed dining room photo in Minneapolis with gray walls
21