
Search results for "Drafting table" in Home Design Ideas

 Hatzell Drafting & Interior Design
Tractor seat stools accompany a sofa table/ back bar. Guests can eat and drink, watch the television or the pool/ foosball game simultaneously.
Inspiration for an industrial basement remodel in Indianapolis
Inspiration for an industrial basement remodel in Indianapolis

 Custom Wood LLC
Cabinetry by Custom Wood LLC
Interior Design by Drafting Table Studio
Photo by Photovertex
Minimalist kitchen photo in New York
Minimalist kitchen photo in New York

 ShowHouse home & garden
This was an addition to the original footprint. Above is the breakfast room. We used scrap wood from the renovation for the walls. The table is a vintage drafting table, the stools are new,, as is the wine locker.
Photo credit DeeDee Harvey
Find the right local pro for your project


 Criner Remodeling
This kitchen features an island with a gas range so that the owners can socialize with guests or watch TV while cooking.
Kitchen - medium tone wood floor kitchen idea with granite countertops and an island
Kitchen - medium tone wood floor kitchen idea with granite countertops and an island

 KitchenVisions
The wall and doorway came down between the kitchen and dining room. A prep space and seating were created at the new peninsula.
By bumping the exterior wall into the dining room, it allowed for symmetrical space on both sides of the window.



 Longleaf Lumber Inc
Longleaf Lumber reclaimed spruce flooring in an artist's Yarmouth, Maine home studio.
Home studio - rustic freestanding desk medium tone wood floor home studio idea in Portland Maine with white walls
Home studio - rustic freestanding desk medium tone wood floor home studio idea in Portland Maine with white walls

 Stofft Cooney Architects
Patio kitchen - tropical backyard patio kitchen idea in Miami with a roof extension

 kelly mcguill home
Photo Credit: Tamara Flanagan
Home studio - large farmhouse freestanding desk medium tone wood floor home studio idea in Boston with white walls and no fireplace
Home studio - large farmhouse freestanding desk medium tone wood floor home studio idea in Boston with white walls and no fireplace


 BRADSHAW DESIGNS LLC
This Texas Treasure began as a simple kitchen remodel, then expanded to include the entire home! What was a tired, dark, cramped space has now become an open, light, bright space fit for a serious cook! She yearned for natural and organic elements that harken to the outdoors. Stone, antique, rough, hand-hewn beams fit the bill perfectly!

 Kelle Deery
This is a 12 x 20 foot dorm room for Art students at SCAD in Savannah, Ga. The original room had VCT tile floors, 2 twin beds, 2 dressers, 2 drafting tables, white textured walls and ceilings, a bath counter area/clothes rod and private toilet/tub. It was originally a motel room.

Sponsored
Columbus, OH

Hope Restoration & General Contracting
Columbus Design-Build, Kitchen & Bath Remodeling, Historic Renovations

 Barbara Brown Photography
Mid-sized eclectic enclosed light wood floor living room library photo in Atlanta with gray walls, a corner fireplace and a plaster fireplace
Mid-sized eclectic enclosed light wood floor living room library photo in Atlanta with gray walls, a corner fireplace and a plaster fireplace


 Quadrant Homes
Example of a small trendy metal railing balcony design in Seattle with a roof extension



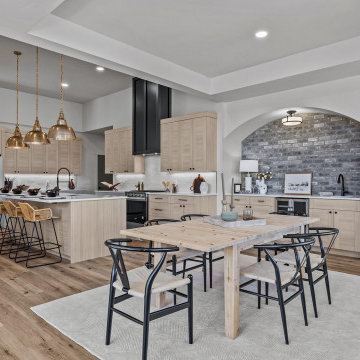
 Apex Design & Drafting
Inspiration for a mid-sized transitional laminate floor and tray ceiling kitchen/dining room combo remodel with white walls

 Coventry Homes Inc
Ryan Patrick Kelly Photographs
Designer is AMR Interior Design & Drafting Ltd
Example of a transitional formal and enclosed medium tone wood floor and brown floor living room design in Edmonton with beige walls, a standard fireplace and no tv
Example of a transitional formal and enclosed medium tone wood floor and brown floor living room design in Edmonton with beige walls, a standard fireplace and no tv
25