
Search results for "Drafting table" in Home Design Ideas

 Crosby Creations Home Designs
Larry Sanders
Bedroom - mid-sized traditional master dark wood floor bedroom idea in Charleston with beige walls
Bedroom - mid-sized traditional master dark wood floor bedroom idea in Charleston with beige walls

 Drafting Cafe Architects
Open kitchen incorporates dining room table with island. White kitchen cabinets and white countertops combined with dark wood cabinets make the kitchen blend in with the more formal adjacent living room.
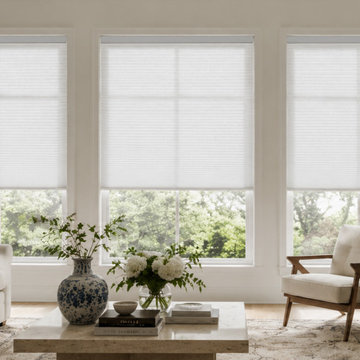
 Hestia Blinds
Create a cozy and inviting gathering space in your living room with these white light-filtering cellular shades. Grand, multi-pane windows bring in lovely views but often struggle with drafts and energy loss; these large cell honeycomb blinds act as an efficient insulating barrier to maintain a stable, comfortable indoor temperature year-round. While blocking outside heat and drafts, the soft fabric diffuses harsh sunlight into a warm, gentle glow, preventing glare on your coffee table books or seating area while keeping the space feeling bright and airy.
Find the right local pro for your project

 Granger Remodel & Design
Example of a large transitional l-shaped and built-in desk porcelain tile and gray floor study room design in Dallas with a farmhouse sink, shaker cabinets, white cabinets, quartz countertops, white backsplash, subway tile backsplash, stainless steel appliances, an island, white countertops and white walls

 MDB Design Group
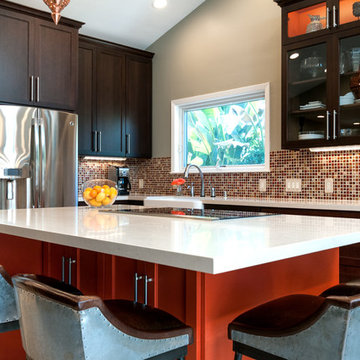
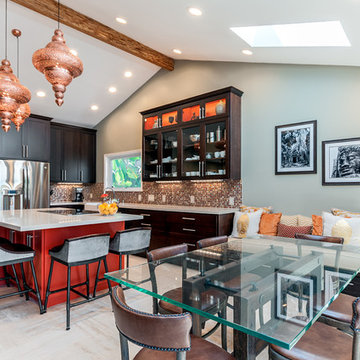
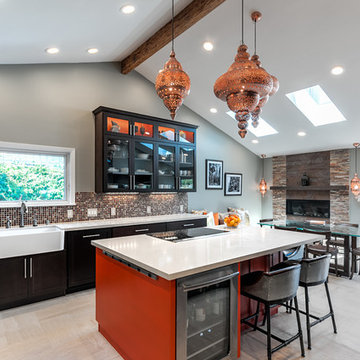
The slope of the roof meant that there would be a limited amount of wall cabinets. The kitchen sink was located at the north window, with the quartz countertop wrapping around along the adjacent wall to maximize prep area. The gas cooktop with a down draft vent system was positioned under the other window, taking advantage of the head room.
JRY & Co.


Enclosed dining room - mid-sized traditional dark wood floor and brown floor enclosed dining room idea with brown walls, a standard fireplace and a plaster fireplace

Sponsored
Columbus, OH

Hope Restoration & General Contracting
Columbus Design-Build, Kitchen & Bath Remodeling, Historic Renovations

 SkB Architects
Originally built in 1955, this modest penthouse apartment typified the small, separated living spaces of its era. The design challenge was how to create a home that reflected contemporary taste and the client’s desire for an environment rich in materials and textures. The keys to updating the space were threefold: break down the existing divisions between rooms; emphasize the connection to the adjoining 850-square-foot terrace; and establish an overarching visual harmony for the home through the use of simple, elegant materials.
The renovation preserves and enhances the home’s mid-century roots while bringing the design into the 21st century—appropriate given the apartment’s location just a few blocks from the fairgrounds of the 1962 World’s Fair.
 Crosby Creations Home Designs
Larry Sanders
Mid-sized elegant master dark wood floor bedroom photo in Charleston with beige walls
Mid-sized elegant master dark wood floor bedroom photo in Charleston with beige walls

 Kaileen Burke, Artist
Interior decor and art by Kaileen Burke.
This is a home office/art studio, done in a modern rustic, neutral way. All the natural elements create a light filled, calming space to work and create in at home for the artist as well as other people in family.

 Ball & Jacks Designs
Blurred Life Creatives
Inspiration for an eclectic home office remodel in Charlotte
Inspiration for an eclectic home office remodel in Charlotte

 Kemper Interiors
Photo by Erika Bierman
Inspiration for a mid-sized transitional freestanding desk medium tone wood floor and brown floor home studio remodel in Los Angeles with white walls and no fireplace
Inspiration for a mid-sized transitional freestanding desk medium tone wood floor and brown floor home studio remodel in Los Angeles with white walls and no fireplace

Sponsored
Sunbury, OH

J.Holderby - Renovations
Franklin County's Leading General Contractors - 2X Best of Houzz!

 Rachel Moriarty Interiors
www.debshieldsphotography.com
Inspiration for a mid-sized timeless guest medium tone wood floor bedroom remodel in San Diego with gray walls
Inspiration for a mid-sized timeless guest medium tone wood floor bedroom remodel in San Diego with gray walls
 Ayelet Designs
Boaz Meiri Photography
Inspiration for an eclectic home design remodel in San Francisco
Inspiration for an eclectic home design remodel in San Francisco

 Wood Anchor
Prairie Architecture wanted a functional project table where they could lay out large drawings as well as use it as a functional spot to hold project samples.
In the early stages there were thoughts of utilizing drawers however that would not work well for larger objects.
The result is a steel base with comprising of 3 large open spots. A cascading reclaimed Elm table top rests on top.
Details:
110″ long x 36 wide with 1-1/2″ solid Elm with raw steel designed base cabinet finished with clear powder coat finish
Photo credits: 2017 © Ray Chan Photo, All Rights Reserved

 Penberthy Custom Builders
Daniel Karr Photography
Large elegant freestanding desk medium tone wood floor study room photo in Houston with gray walls
Large elegant freestanding desk medium tone wood floor study room photo in Houston with gray walls

Sponsored
Columbus, OH
Free consultation for landscape design!

Peabody Landscape Group
Franklin County's Reliable Landscape Design & Contracting

 Susan Curtis Interiors"
The powder room was transformed and appointed with impeccable details. Panel molding around the perimeter of the room combined with hand pressed 2x2 metal accent pieces highlighting the tile floor bring added character and dimension to this quaint little space.

 JTA Design - planning- permits -drafting
2 single homes on this wider lot, with 2300 sqft per house this plan was masterfully planned.
rear 20x20 garage
facing park
Small transitional two-story stucco gray kitchen photo in Calgary with a shed roof and a shingle roof
Small transitional two-story stucco gray kitchen photo in Calgary with a shed roof and a shingle roof
32