
Search results for "Drafting table" in Home Design Ideas



Find the right local pro for your project

 Kaileen Burke, Artist
Interior decor and art by Kaileen Burke.
Using full advantage of wall space in art studio/home office to display numerous original paintings, creating gallery show space as well leaving open floor and desk for work.
 MOTIF Design Solutions, LLC
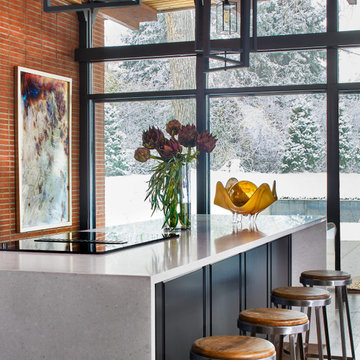
Black panels were added to the back of the kitchen island. A new cooktop was installed with a down draft to free up the overhead space allowing for the addition of beautiful light fixtures.

 A4 Architecture
Photos by A4 Architecture. For more information about A4 Architecture + Planning and the Brown University Carriage House visit www.A4arch.com
Bedroom - mid-sized traditional bedroom idea in Providence
Bedroom - mid-sized traditional bedroom idea in Providence

Sponsored
Columbus, OH

Wannemacher Interiors
Customized Award-Winning Interior Design Solutions in Franklin Cnty OH

 Connecticut Heritage Homes Inc
Open concept kitchen - mid-sized transitional single-wall dark wood floor and brown floor open concept kitchen idea in New York with glass-front cabinets, white cabinets, granite countertops, white appliances, an island and a farmhouse sink



 Ball & Jacks Designs
Blurred Life Creatives
Inspiration for a mid-sized eclectic freestanding desk carpeted and beige floor study room remodel in Charlotte with beige walls and no fireplace
Inspiration for a mid-sized eclectic freestanding desk carpeted and beige floor study room remodel in Charlotte with beige walls and no fireplace

Sponsored
Delaware, OH

Buckeye Basements, Inc.
Central Ohio's Basement Finishing ExpertsBest Of Houzz '13-'21
 HUDSON DESIGN Architecture & Construction Mgmt
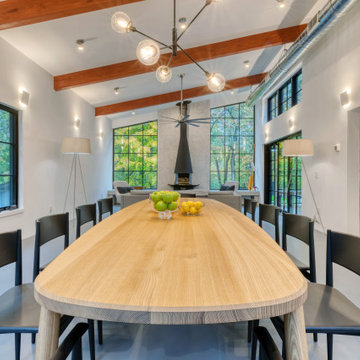
Kitchen/dining room combo - large modern concrete floor kitchen/dining room combo idea in New York


 Rare Greatness, LLC
This kitchen is fit for a CHEF! Starting with the high end appliances including a slide-in down-draft gas range, french door refrigerator, and double oven. The granite countertops give character, and the simple glass subway tile brings simplicity balancing the room out.

 Crosby Creations Home Designs
Larry Sanders
Large elegant open concept living room photo in Charleston with gray walls and a standard fireplace
Large elegant open concept living room photo in Charleston with gray walls and a standard fireplace

Sponsored
Columbus, OH

Snider & Metcalf Interior Design, LTD
Leading Interior Designers in Columbus, Ohio & Ponte Vedra, Florida

 Apex Design & Drafting
Home office - mid-sized craftsman freestanding desk home office idea in Denver

 Brian Gille Architects, Ltd.
Living room - small eclectic open concept dark wood floor living room idea in New Orleans with a wall-mounted tv, black walls and no fireplace

 Kitchen & Bath Concepts
This dark and dated feeling kitchen and bar were completely renovated for this multi-generational global family. By re-configuring the space and incorporating the bar, removing several heavy columns and a wall, it made the kitchen open and accessible to the adjacent rooms and visible from the front door. Everything was lightened and brightened with new cabinetry, counter tops, appliances, flooring, paint, better windows, electrical and lighting. The old range top and down draft were enclosed in a massive brick structure, with no prep space, by removing it and centering the new range on the wall with a custom hood and full height stone back splash, a stunning focal point was created. The position of other key appliances and plumbing were moved or added to create several work stations throughout the large space, such as the refrigeration, full prep sink, coffee bar, baking station, cocktail bar and clean up island. Another special feature of this kitchen was roll out table from the end of the serving island.
Specialty features include:
A roll out table for eating, prep or serving; coffee bar and drink service area with beverage center; full size prep sink adjacent to refrigeration and cooking areas; steam oven and baking station; microwave/warming drawer; dual fuel range with double ovens, 6 burners and a griddle top; two separate islands, one for serving large family meals, one for clean up; specialty spice storage inserts and pull outs; corner turn outs for large items; two double pull outs for trash and recycling; stacked cabinetry with glass display at the top to take advantage of the 14' ceilings.
31