
Search results for "Drafting table" in Home Design Ideas

 The Jack + Mare | Portland Design & Build
The Jack + Mare designed and built this custom kitchen and dining remodel for a family in Portland's Sellwood Westmoreland Neighborhood.
The wall between the kitchen and dining room was removed to create an inviting and flowing space with custom details in all directions. The custom maple dining table was locally milled and crafted from a tree that had previously fallen in Portland's Laurelhurst neighborhood; and the built-in L-shaped maple banquette provides unique comfortable seating with drawer storage beneath. The integrated kitchen and dining room has become the social hub of the house – the table can comfortably sit up to 10 people!
Being that the kitchen is visible from the dining room, the refrigerator and dishwasher are hidden behind cabinet door fronts that seamlessly tie-in with the surrounding cabinetry creating a warm and inviting space.
The end result is a highly functional kitchen for the chef and a comfortable and practical space for family and friends.
Details: custom cabinets (designed by The J+M) with shaker door fronts, a baker's pantry, built-in banquette with integrated storage, custom local silver maple table, solid oak flooring to match original 1925 flooring, white ceramic tile backsplash, new lighting plan featuring a Cedar + Moss pendant, all L.E.D. can lights, Carrara marble countertops, new larger windows to bring in more natural light and new trim.
The combined kitchen and dining room is 281 Square feet.
Photos by: Jason Quigley Photography

 KLR Interiors
Accessorized shelves in this Bergen County Master Bedroom include family photos and other meaningful objects.
Inspiration for a transitional bedroom remodel in New York
Inspiration for a transitional bedroom remodel in New York

Find the right local pro for your project


 Tyler Karu Design + Interiors
Remodel of a 1700's farmhouse on the coast of Cape Elizabeth, Maine.
Photos by Justin Levesque
Large cottage l-shaped dark wood floor kitchen photo in Portland Maine with shaker cabinets, gray cabinets, white backsplash, stone slab backsplash, stainless steel appliances, an island and white countertops
Large cottage l-shaped dark wood floor kitchen photo in Portland Maine with shaker cabinets, gray cabinets, white backsplash, stone slab backsplash, stainless steel appliances, an island and white countertops





 Stellar Cabinetry
Rick Meyer, Stellar Cabinetry
Inspiration for a country dark wood floor dining room remodel in Cincinnati
Inspiration for a country dark wood floor dining room remodel in Cincinnati
 HomeClick
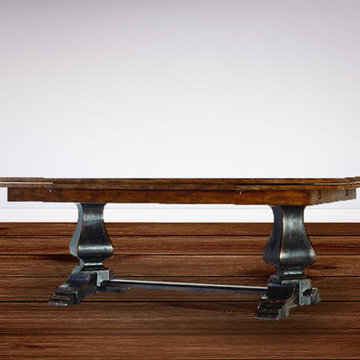
Hooker Furniture Sanctuary Refectory Table in Ebony/Drift
Pursue serenity at home. Create your own personal sanctuary, a special place where you can experience comfort within.

 Art Woodstone Studio - Custom Furniture
Example of a mid-sized transitional freestanding desk medium tone wood floor and brown floor home studio design in DC Metro with white walls and no fireplace

 Donald Young Safari Furniture
A computer desk for Explorers at Heart. Perfect for your home office or on your next expedition to the Gobi Desert. Mahogany legs fold and it looks great standing to the side ready for action. Hidden compartments store all your computer gear. see more images on this site.
 Logan Sapphire Home Staging
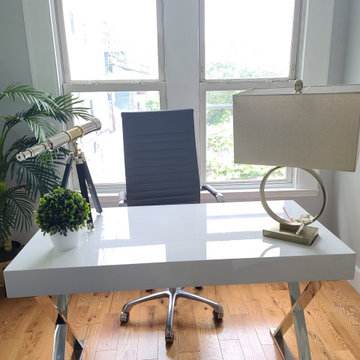
Example of a mid-sized trendy freestanding desk medium tone wood floor and brown floor home office design in New York with gray walls

 CONSTRUCT: Custom Architectural Fabrication
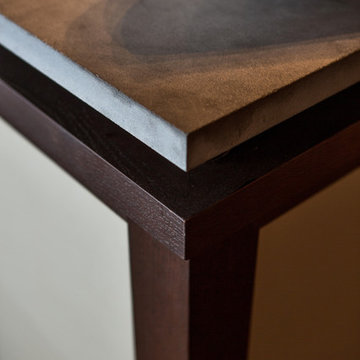
We worked with Curtis Herring Interior Designers to design and build this custom workstation for a residence in Uptown New Orleans. Desk top is a solid surface material that, along with the overall design, adds a contemporary touch to this traditional style home.

Sponsored
Plain City, OH

The Creative Kitchen Company
Columbus Area Kitchen Remodeling and Refacing Professional
 Ke Design Collective Inc.
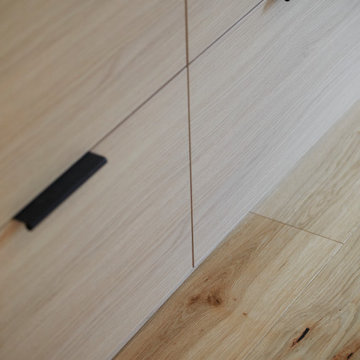
Mid-sized minimalist loft-style light wood floor, beige floor, vaulted ceiling and wallpaper bedroom photo in Toronto with white walls

 DVI Lighting
Example of a minimalist freestanding desk home studio design in Toronto with white walls

 Loft Kolasinski
Interior design: Loft Kolasński
Furniture design: Loft Kolasiński
Photos: Karolina Bąk
Inspiration for a large modern single-wall light wood floor eat-in kitchen remodel in Berlin with an undermount sink, flat-panel cabinets, white cabinets, solid surface countertops, white backsplash, stainless steel appliances and no island
Inspiration for a large modern single-wall light wood floor eat-in kitchen remodel in Berlin with an undermount sink, flat-panel cabinets, white cabinets, solid surface countertops, white backsplash, stainless steel appliances and no island

 Cressina
Kubikoff Italia was launched in 2004 by the Lemson Brothers. In 2006, at the Milan Furniture Show they presented products which received considerable interest, encouraging them to pursue a series of modern design. With use of modern materials Kubikoff Italy was able to reinterpret authentic icons of design. In this restyling, they collaborated with brilliant young architects, such as Sander Mulder, Ruud Bos, Jutta Friedrichs and the Stolt Design group.
The Kubikoff project is the result of international spirit and Italian labor. The winning commercial idea is to release immediately recognizable products at an accessible price. Today, Kubikoff manages to be one of the most attractive European design firm. Kubikoff is manufacturing tomorrow’s classics.




 Paint & Poppy Home Design
This is my entryway in my home! Bench was found. Wall hooks are deer, found at Ross. Hanging wall mirror and basket is from Target.
Example of a small country laminate floor and brown floor entry hall design in Denver with beige walls and a white front door
Example of a small country laminate floor and brown floor entry hall design in Denver with beige walls and a white front door


67