
Search results for "Drafting table" in Home Design Ideas

 Folkway Design & Wares Co.
Photography: Jen Burner Photography
Inspiration for a small transitional freestanding desk medium tone wood floor and brown floor study room remodel in Dallas with pink walls
Inspiration for a small transitional freestanding desk medium tone wood floor and brown floor study room remodel in Dallas with pink walls

 alairhomesdecatur
Inspiration for a transitional dark wood floor eat-in kitchen remodel in Atlanta with beaded inset cabinets, gray cabinets, white backsplash, stainless steel appliances, beige walls and an island

 atmosphere kitchen and bath
Inspiration for a bedroom and mid-sized scandinavian gender-neutral light wood floor kids' bedroom remodel in New York with white walls
Find the right local pro for your project

 Collaborative Designworks
The Binary House was conceived as part of Hometta's premier collection. It explores several dualities of modern living.
Photo Credit: Ben Hill
Example of a minimalist galley eat-in kitchen design in Houston with an undermount sink, flat-panel cabinets and stainless steel appliances
Example of a minimalist galley eat-in kitchen design in Houston with an undermount sink, flat-panel cabinets and stainless steel appliances

 Crosby Creations Home Designs
William Quarles
Example of a classic light wood floor and brown floor front door design in Charleston with white walls and a glass front door
Example of a classic light wood floor and brown floor front door design in Charleston with white walls and a glass front door

 Feldman Architecture, Inc.
Joe Fletcher
Transitional light wood floor bedroom photo in San Francisco with gray walls
Transitional light wood floor bedroom photo in San Francisco with gray walls

 J.Banks Design
Home office - coastal freestanding desk carpeted home office idea in Atlanta with white walls

Sponsored
Delaware, OH

Buckeye Basements, Inc.
Central Ohio's Basement Finishing ExpertsBest Of Houzz '13-'21
 Crosby Creations Home Designs
William Quarles
Mid-sized elegant front porch photo in Charleston with decking and a roof extension
Mid-sized elegant front porch photo in Charleston with decking and a roof extension

 Anchor Builders
Builder: Anchor Builders / Building design by Fluidesign Studio and Anchor Builders. Interior finishes by Fluidesign Studio. Plans drafted by Fluidesign Studio and Orfield Drafting / Photos: Seth Benn Photography
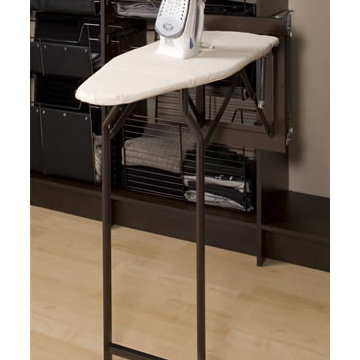
 Perfection Custom Closets
Pull-Down Ironing Board
{Perfection Custom Closets
www.APerfectCloset.com
Chicago, Illinois}
Small minimalist gender-neutral home design photo in Chicago
Small minimalist gender-neutral home design photo in Chicago


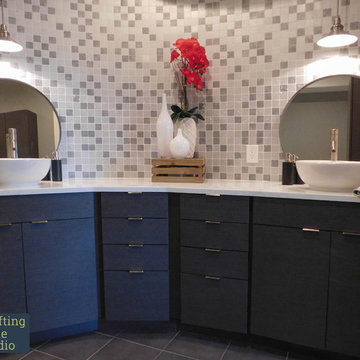




 Scott Edwards Architecture
Dining room - contemporary built-in desk medium tone wood floor dining room idea in Portland with white walls
 Crosby Creations Home Designs
William Quarles
Inspiration for a mid-sized timeless medium tone wood floor and brown floor great room remodel in Charleston with white walls
Inspiration for a mid-sized timeless medium tone wood floor and brown floor great room remodel in Charleston with white walls

 Donald Lococo Architects
A simple front facade consisting solely of ten-foot shuttered French doors radiates elegance in this new traditional foursquare home in Washington, D.C. Featured in Country Living magazine, the airy plan offers spaciousness in a limited-fronted site of the American foursquare house. The goal for the design was creating a contemporary foursquare style house. The family room and kitchen of this American foursquare interior are separated by a glassy built-in rather than walls, encouraging visual connection between the spaces in the four square house. Though nestled in the city, this American foursquare home feels like a classic country home.



 Legacy Drafting and Design
Inspiration for a small timeless dark wood floor and brown floor enclosed dining room remodel in Salt Lake City with beige walls and no fireplace

 Dovetail Renovation, Inc.
Example of a classic l-shaped medium tone wood floor eat-in kitchen design in Minneapolis with an undermount sink, shaker cabinets, white cabinets, blue backsplash, subway tile backsplash, stainless steel appliances and an island
3