
Search results for "Drafting table" in Home Design Ideas


 Alair Homes Georgian Bay
This home features vaulted ceilings, a country style kitchen, and wood floors throughout. The finishes in this home are all high-end with stainless steel appliances.

 Lara Wilson Interior Design
Antique secretary from Carl Moore Antiques
Elegant living room photo in Houston
Elegant living room photo in Houston
Find the right local pro for your project


 Baltimore HouseWrights
The peninsula top is reclaimed box elder cut down in KIngsville MD and resawn into slabs. This top is made from two booked matched slabs. box elder is from the maple family of trees. Ann Spooner Design chose a distressed brown paint finish for the peninsula cabinetry to provide a focal point.
The kitchen floor is new 2" oak strip flooring to match what the rest of the house has.
David Welsh


 Gray Fox Design Works
These custom walnut and birch kitchen cabinets, designed and built by Gray Fox Design Works, complement the local soapstone counter tops and a live edge maple island in this kitchen remodel by Herr & Company. The cabinets also feature hand cut mortise and tenon doors, open shelves, and a built in wine rack.

Sponsored
Delaware, OH

Buckeye Basements, Inc.
Central Ohio's Basement Finishing ExpertsBest Of Houzz '13-'21


 Jean Stoffer Design, Ltd
Large arts and crafts l-shaped dark wood floor and brown floor open concept kitchen photo in Chicago with an undermount sink, raised-panel cabinets, white cabinets, granite countertops, multicolored backsplash, ceramic backsplash, paneled appliances and an island

 Studio ZG
BEFORE & AFTER
A deep closet converted to a home office. I still need to add a few shelves above the monitor for more storage.
Example of a small minimalist built-in desk medium tone wood floor and brown floor home office design in Austin with blue walls
Example of a small minimalist built-in desk medium tone wood floor and brown floor home office design in Austin with blue walls

 California Closets of Central Illinois
Photographer: Pretty Pear Photography
Designer: Cressa Gamache
Example of a trendy living room design in Indianapolis
Example of a trendy living room design in Indianapolis

 Sogno Design Group
Photo by Langdon Clay
Mid-sized trendy open concept medium tone wood floor family room photo in San Francisco with gray walls, no fireplace and a media wall
Mid-sized trendy open concept medium tone wood floor family room photo in San Francisco with gray walls, no fireplace and a media wall

 Distinctive Window Treatment Plus
The Hamptons, Southhampton, NY
Bottom up solar shade covers the small windows in a basement.
Inspiration for a contemporary living room remodel in New York
Inspiration for a contemporary living room remodel in New York

Sponsored
Sunbury, OH

J.Holderby - Renovations
Franklin County's Leading General Contractors - 2X Best of Houzz!

 JH Design Build
Andreas John
Inspiration for a small rustic slate floor and gray floor front door remodel in Burlington with yellow walls
Inspiration for a small rustic slate floor and gray floor front door remodel in Burlington with yellow walls

 Fletcher Rhodes
Megan Clouse
Example of a small cottage dark wood floor kitchen/dining room combo design in San Francisco with white walls and a standard fireplace
Example of a small cottage dark wood floor kitchen/dining room combo design in San Francisco with white walls and a standard fireplace

 Marilyn Hill Interiors
Matt Muller
Family room - mid-sized eclectic enclosed medium tone wood floor family room idea in Nashville
Family room - mid-sized eclectic enclosed medium tone wood floor family room idea in Nashville


Sponsored
Delaware, OH
Buckeye Basements, Inc.
Central Ohio's Basement Finishing ExpertsBest Of Houzz '13-'21
 Trusscore
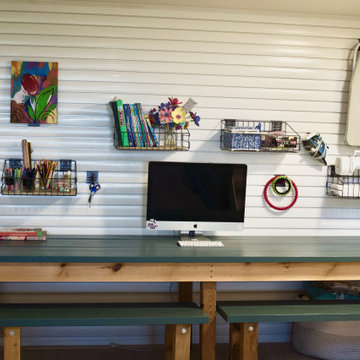
Children's craft room/play room. With white Trusscore SlatWall covering the damaged drywall, not only is the space instantly transformed to a bright and easy-to-clean wall, but also a room that the kids can know where each of their things goes. As the family grows and needs change, SlatWall can be reorganized and new accessories can be added or removed.


 russell and russell design studios
Stunning walnut floating staircase with glass handrails
Staircase - large contemporary wooden curved open and glass railing staircase idea in Calgary
Staircase - large contemporary wooden curved open and glass railing staircase idea in Calgary
67