
Search results for "Drafting" in Home Design Ideas

 Anchor Builders
Builder: Anchor Builders / Building design by Fluidesign Studio and Anchor Builders. Interior finishes by Fluidesign Studio. Plans drafted by Fluidesign Studio and Orfield Drafting / Photos: Seth Benn Photography

 User
UserSeated home bar - industrial galley medium tone wood floor and gray floor seated home bar idea in Atlanta with recessed-panel cabinets and brick backsplash

 Amy J. Greving - Artist
Amy J Greving
Inspiration for a small industrial freestanding desk concrete floor home studio remodel in Grand Rapids with white walls
Inspiration for a small industrial freestanding desk concrete floor home studio remodel in Grand Rapids with white walls
Find the right local pro for your project

 Custom Design & Drafting, Inc.
Example of a large trendy gray floor living room design in Tampa with white walls and a wall-mounted tv

 Patrick Heagney Photography
©Patrick Heagney Photography
Elegant freestanding desk home studio photo in Atlanta
Elegant freestanding desk home studio photo in Atlanta
 Ryan Tuttle Photography
Ryan Tuttle
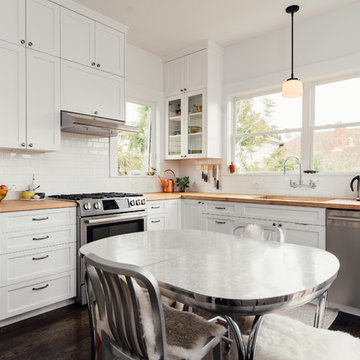
Inspiration for a transitional l-shaped dark wood floor and brown floor eat-in kitchen remodel in San Francisco with an undermount sink, shaker cabinets, white cabinets, wood countertops, white backsplash, subway tile backsplash, stainless steel appliances, no island and brown countertops
Inspiration for a transitional l-shaped dark wood floor and brown floor eat-in kitchen remodel in San Francisco with an undermount sink, shaker cabinets, white cabinets, wood countertops, white backsplash, subway tile backsplash, stainless steel appliances, no island and brown countertops
 Love County Interiors and Design

Craft room - scandinavian freestanding desk dark wood floor and brown floor craft room idea in Austin

Home studio - small industrial freestanding desk carpeted home studio idea in Dallas with white walls
 Lopez Design & Drafting
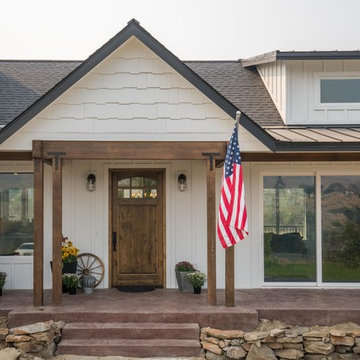
Example of a transitional entryway design in Seattle with a medium wood front door

 Metropolis Drafting and Construction Inc
A rejuvenation project of the entire first floor of approx. 1700sq.
The kitchen was completely redone and redesigned with relocation of all major appliances, construction of a new functioning island and creating a more open and airy feeling in the space.
A "window" was opened from the kitchen to the living space to create a connection and practical work area between the kitchen and the new home bar lounge that was constructed in the living space.
New dramatic color scheme was used to create a "grandness" felling when you walk in through the front door and accent wall to be designated as the TV wall.
The stairs were completely redesigned from wood banisters and carpeted steps to a minimalistic iron design combining the mid-century idea with a bit of a modern Scandinavian look.
The old family room was repurposed to be the new official dinning area with a grand buffet cabinet line, dramatic light fixture and a new minimalistic look for the fireplace with 3d white tiles.
 Metropolis Drafting and Construction Inc
An original 1930’s English Tudor with only 2 bedrooms and 1 bath spanning about 1730 sq.ft. was purchased by a family with 2 amazing young kids, we saw the potential of this property to become a wonderful nest for the family to grow.
The plan was to reach a 2550 sq. ft. home with 4 bedroom and 4 baths spanning over 2 stories.
With continuation of the exiting architectural style of the existing home.
A large 1000sq. ft. addition was constructed at the back portion of the house to include the expended master bedroom and a second-floor guest suite with a large observation balcony overlooking the mountains of Angeles Forest.
An L shape staircase leading to the upstairs creates a moment of modern art with an all white walls and ceilings of this vaulted space act as a picture frame for a tall window facing the northern mountains almost as a live landscape painting that changes throughout the different times of day.
Tall high sloped roof created an amazing, vaulted space in the guest suite with 4 uniquely designed windows extruding out with separate gable roof above.
The downstairs bedroom boasts 9’ ceilings, extremely tall windows to enjoy the greenery of the backyard, vertical wood paneling on the walls add a warmth that is not seen very often in today’s new build.
The master bathroom has a showcase 42sq. walk-in shower with its own private south facing window to illuminate the space with natural morning light. A larger format wood siding was using for the vanity backsplash wall and a private water closet for privacy.
In the interior reconfiguration and remodel portion of the project the area serving as a family room was transformed to an additional bedroom with a private bath, a laundry room and hallway.
The old bathroom was divided with a wall and a pocket door into a powder room the leads to a tub room.
The biggest change was the kitchen area, as befitting to the 1930’s the dining room, kitchen, utility room and laundry room were all compartmentalized and enclosed.
We eliminated all these partitions and walls to create a large open kitchen area that is completely open to the vaulted dining room. This way the natural light the washes the kitchen in the morning and the rays of sun that hit the dining room in the afternoon can be shared by the two areas.
The opening to the living room remained only at 8’ to keep a division of space.
 Kitchen Center of Framingham

Example of a large classic u-shaped seated home bar design in Boston with shaker cabinets and dark wood cabinets

 KC Drafting & Design
Example of a classic light wood floor and beige floor eat-in kitchen design in Kansas City with a farmhouse sink, white cabinets, white backsplash, subway tile backsplash, stainless steel appliances, an island, gray countertops and shaker cabinets

Example of a small transitional freestanding desk medium tone wood floor home studio design in San Francisco with gray walls

 Drafting Cafe Architects
The white inset cabinets combine modern and classic designs that ultimately create a clean look with long-lasting appeal.
Photo Credit: Drafting Cafe
 Anchor Builders
Builder: Anchor Builders / Building design by Fluidesign Studio and Anchor Builders. Interior finishes by Fluidesign Studio. Plans drafted by Fluidesign Studio and Orfield Drafting / Photos: Seth Benn Photography

 Diana Sawicki Interior Design Inc.
A strong bed is juxtaposed with crisp cotton linens and carpet, and the boy's own artwork is framed on the wall. The curtains are sheer but there is a blackout roll-up shade behind for room darkening. An antique drafting table doubles as desk when needed.
 Crosby Creations Home Designs

Powder room - transitional medium tone wood floor, brown floor and wallpaper powder room idea in Charleston with recessed-panel cabinets, medium tone wood cabinets, a two-piece toilet, multicolored walls, an undermount sink, marble countertops, multicolored countertops and a built-in vanity
 Crosby Creations Home Designs
Photography by: Heirloom Creative, Andrew Cebulka
Inspiration for a mid-sized timeless enclosed living room remodel in Charleston with blue walls, a standard fireplace, a concrete fireplace and a wall-mounted tv
Inspiration for a mid-sized timeless enclosed living room remodel in Charleston with blue walls, a standard fireplace, a concrete fireplace and a wall-mounted tv
 John Anthony Drafting & Design

Example of a transitional master white tile and subway tile multicolored floor and double-sink bathroom design in Phoenix with raised-panel cabinets, distressed cabinets, an undermount sink, a hinged shower door, gray countertops and a built-in vanity
2