
Search results for "Drafting" in Home Design Ideas
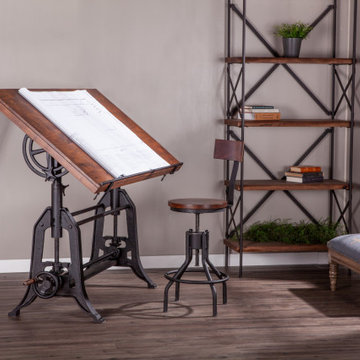
 Blowing Rock Home Source
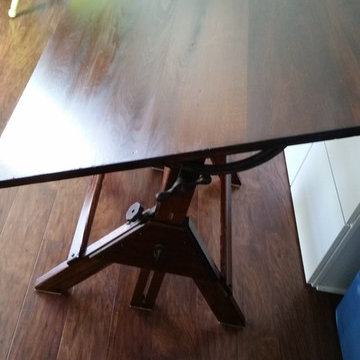
Recycled wood and iron fuse together in our Industrial Loft collection to create eclectic pieces of furniture. Crafted exclusively from reclaimed materials, each piece in this unique collection features fine details such as adjustable hand cranks for a vintage look that blends art and function.

 Amy J. Greving - Artist
Amy J Greving
Inspiration for a small industrial freestanding desk concrete floor home studio remodel in Grand Rapids with white walls and no fireplace
Inspiration for a small industrial freestanding desk concrete floor home studio remodel in Grand Rapids with white walls and no fireplace
 Blowing Rock Home Source
Recycled wood and iron fuse together in our Industrial Loft collection to create eclectic pieces of furniture. Crafted exclusively from reclaimed materials, each piece in this unique collection features fine details such as adjustable hand cranks for a vintage look that blends art and function.
Find the right local pro for your project

 Fluidesign Studio
Building Design, Plans (in collaboration with Orfield Drafting), and Interior Finishes by: Fluidesign Studio I Builder & Creative Collaborator : Anchor Builders I Photographer: sethbennphoto.com


 Ky-Kan Coatings
Concrete can be made to look like any substance. Tile, stone, wood, brick, etc. With unlimited color options, Ky-Kan Coatings can transform any room in your home or business using lightweight, beautiful concrete.

 Design Studio 825 LLC
Photography by Nicole Crowder
Inspiration for a contemporary home office remodel in Baltimore with beige walls
Inspiration for a contemporary home office remodel in Baltimore with beige walls


 Barron Home Remodeling
Have you been dreaming of your custom, personalized bathroom for years? Now is the time to call the Woodbridge, NJ bathroom transformation specialists. Whether you're looking to gut your space and start over, or make minor but transformative changes - Barron Home Remodeling Corporation are the experts to partner with!
We listen to our clients dreams, visions and most of all: budget. Then we get to work on drafting an amazing plan to face-lift your bathroom. No bathroom renovation or remodel is too big or small for us. From that very first meeting throughout the process and over the finish line, Barron Home Remodeling Corporation's professional staff have the experience and expertise you deserve!
Only trust a licensed, insured and bonded General Contractor for your bathroom renovation or bathroom remodel in Woodbridge, NJ. There are plenty of amateurs that you could roll the dice on, but Barron's team are the seasoned pros that will give you quality work and peace of mind.


 Spriggs Drafting Service & Co.
Example of a small classic medium tone wood floor and brown floor great room design in DC Metro with white walls
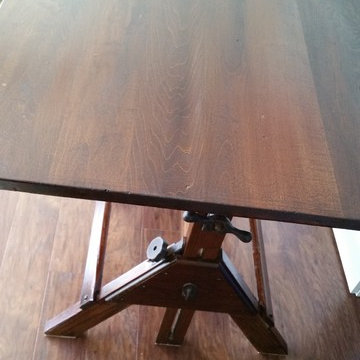

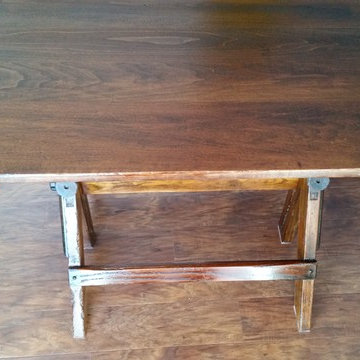

 Jake's Drafting Service Inc
Rear patio
Large mountain style brown two-story mixed siding gable roof photo in Denver
Large mountain style brown two-story mixed siding gable roof photo in Denver


Home studio - small industrial freestanding desk carpeted home studio idea in Dallas with white walls and no fireplace

 PHILLIPS DRAFT
Elegant medium tone wood floor, brown floor and vaulted ceiling living room photo in Vancouver with beige walls and a standard fireplace

6