
Search results for "Drafting" in Home Design Ideas
 Brian Gille Architects, Ltd.

Living room - small eclectic open concept dark wood floor living room idea in New Orleans with a wall-mounted tv, black walls and no fireplace
 Metropolis Drafting and Construction Inc

A contemporary white shaker kitchen with a contrasting Dark colored quartz counter top and an unique Slate back-splash.
The stainless steel appliances and a stainless steel farmhouse sink and an industrial goose neck faucet tie all the colors together into a great dramatic white kitchen.
Instead of a Range unit we have installed a cook-top and a separate built-in oven underneath, this allows the continuation of the counter-top and cabinets line.
Clear glass pendant lights above the island and the Scandinavian wood/iron bar stools give the additional clean and contemporary touch to the kitchen.
And as a final unique detail the hardwood floor is placed in a 45 degrees angle.
Photography: Shimrit Shalev
 Billy Goodnick Garden Design

Closer to the house, warm colors dominate, with Lantana, chocolate-colored flax and African daisy (Arctotis) heating up the palette.
Photo: Billy Goodnick
Find the right local pro for your project

 Metropolis Drafting and Construction Inc


Updating a recently built town home in culver city for a wonderful family was a very enjoyable project for us.
a classic shaker kitchen with double row of upper cabinets due to the extra high ceiling. butcher block island with a sink as a work area. The centerpiece of it all is the amazing handmade Moroccan zellige tiles that were used as the backsplash.
going all the way to the ceiling around the window area and finished off in the corners with a black matt Schluter corner system.
 Drafting Cafe Architects
Drafting Cafe
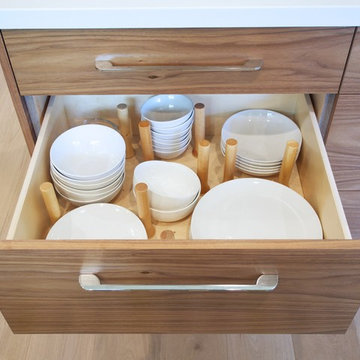
Enclosed kitchen - mid-sized contemporary l-shaped medium tone wood floor enclosed kitchen idea in San Francisco with an undermount sink, flat-panel cabinets, white cabinets, quartz countertops, gray backsplash, glass tile backsplash, stainless steel appliances and an island
Enclosed kitchen - mid-sized contemporary l-shaped medium tone wood floor enclosed kitchen idea in San Francisco with an undermount sink, flat-panel cabinets, white cabinets, quartz countertops, gray backsplash, glass tile backsplash, stainless steel appliances and an island
 Metropolis Drafting and Construction Inc
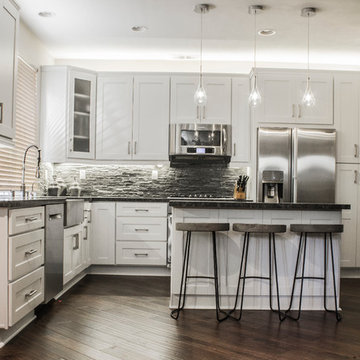
A contemporary white shaker kitchen with a contrasting Dark colored quartz counter top and an unique Slate back-splash.
The stainless steel appliances and a stainless steel farmhouse sink and an industrial goose neck faucet tie all the colors together into a great dramatic white kitchen.
Instead of a Range unit we have installed a cook-top and a separate built-in oven underneath, this allows the continuation of the counter-top and cabinets line.
Clear glass pendant lights above the island and the Scandinavian wood/iron bar stools give the additional clean and contemporary touch to the kitchen.
And as a final unique detail the hardwood floor is placed in a 45 degrees angle.
Photography: Shimrit Shalev


 GM Drafting & Design Inc.
Photo: Julian Plimley
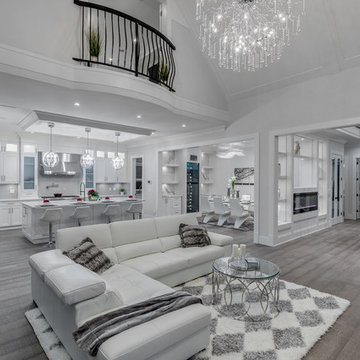
Example of a large trendy open concept light wood floor and brown floor family room design in Vancouver with white walls, no fireplace and no tv
Example of a large trendy open concept light wood floor and brown floor family room design in Vancouver with white walls, no fireplace and no tv
 Metropolis Drafting and Construction Inc
Creation of a new master bathroom, kids’ bathroom, toilet room and a WIC from a mid. size bathroom was a challenge but the results were amazing.
The master bathroom has a huge 5.5'x6' shower with his/hers shower heads.
The main wall of the shower is made from 2 book matched porcelain slabs, the rest of the walls are made from Thasos marble tile and the floors are slate stone.
The vanity is a double sink custom made with distress wood stain finish and its almost 10' long.
The vanity countertop and backsplash are made from the same porcelain slab that was used on the shower wall.
The two pocket doors on the opposite wall from the vanity hide the WIC and the water closet where a $6k toilet/bidet unit is warmed up and ready for her owner at any given moment.
Notice also the huge 100" mirror with built-in LED light, it is a great tool to make the relatively narrow bathroom to look twice its size.
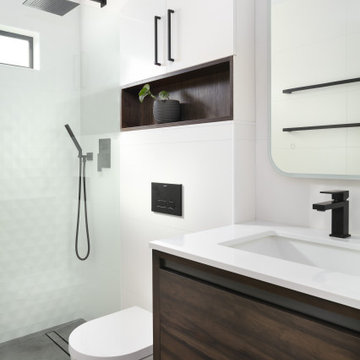 Metropolis Drafting and Construction Inc
A European modern interpretation to a standard 8'x5' bathroom with a touch of mid-century color scheme for warmth.
large format porcelain tile (72x30) was used both for the walls and for the floor.
A 3D tile was used for the center wall for accent / focal point.
Wall mounted toilet were used to save space.
The in-wall toilet system framing enclosure was extruded out 6" allowing a wonderful opportunity to build a custom-made cabinet and an open square shelf.
The shower is curb less, so the entire bathroom floor was waterproofed.
Large format tile shower floor required a custom cut to allow correct water sloping.
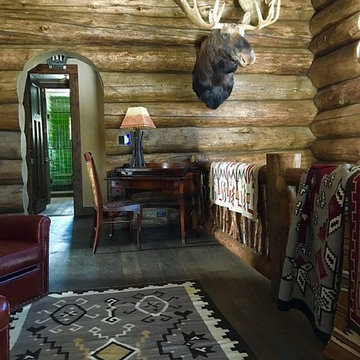
 Jake's Drafting Service Inc
Adam
Living room - mid-sized rustic formal and open concept light wood floor living room idea in Denver with brown walls, a standard fireplace, a stone fireplace and no tv
Living room - mid-sized rustic formal and open concept light wood floor living room idea in Denver with brown walls, a standard fireplace, a stone fireplace and no tv

 Metropolis Drafting and Construction Inc
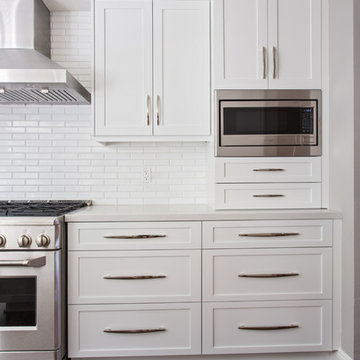
The classical farmhouse white shaker kitchen at its best.
All the cabinets were custom made for this kitchen to provide maximum efficiency of storage and usage.
Two large 36" pantries with a counter depth fridge creates a perfectly symmetrical wall.
The rang and hood are centered to the kitchen space and aligned with the island for comfortable work environment and the full height but not full depth built-in microwave cabinet has a couple additional drawers.
The flooring is wide planked stained solid wood material.
the backsplash is made out of beveled Bianco subway marble and the countertop is a combination of gray and white quartz material.
Notice the different length of cabinet and drawers pulls, the different sizes design fits each cabinet size perfectly.

 Billy Goodnick Garden Design
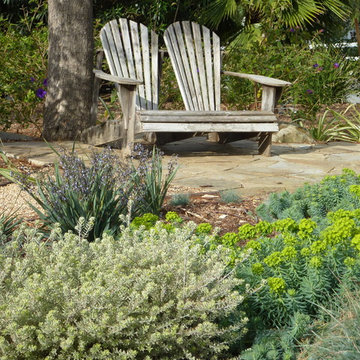
Close to the terrace, Dianella 'Cassa Blue' provides a seasonal treat, with delicate blue flowers in spring and shiny lapis-colored berries that follow. The cool foliage of Westringea 'Morning Light' (front left) contrasts the cool blue-green grasslike foliage of the Dianella.
Photo: Billy Goodnick
 Crosby Creations Home Designs
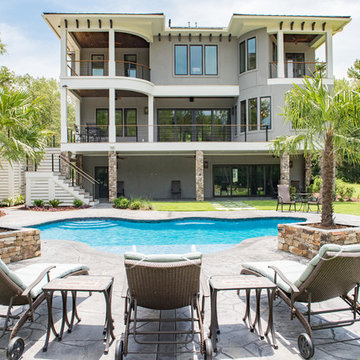
Example of a large transitional gray three-story stucco house exterior design in Charleston
 Metropolis Drafting and Construction Inc
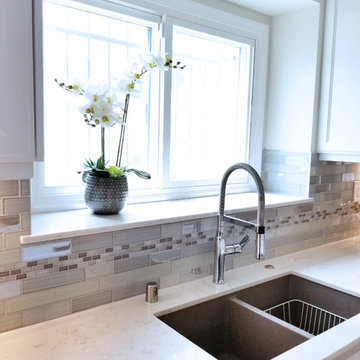
A small galley kitchen in a standard LA home is a common sight in Los Angeles.
The wall between the laundry room and the kitchen was removed to create one big open space.
The placement of all large appliances ( Fridge, Washer\Dryer and Double oven) on a single full height built-in cabinets wall opened up all the rest of the space to be more airy and practical.
The custom made cabinets are in a traditional manner with white finish and some glass doors to allow a good view of the good chinaware.
The floors are done with wood looking tile and color matched to the dark oak floors of the rest of the house to create a continuality of colors.
The backsplash is comprised of two different glass tiles, the larger pieces as the main tile and a small brick glass as the deco line.
The counter top is finished with a beveled edge for a touch of modern look.
 Metropolis Drafting and Construction Inc

Another update project we did in the same Townhome community in Culver city. This time more towards Modern Farmhouse / Transitional design.
Kitchen cabinets were completely refinished with new hardware installed. The black island is a great center piece to the white / gold / brown color scheme.
The Master bathroom was transformed from a plain contractor's bathroom to a true modern mid-century jewel of the house. The black floor and tub wall tiles are a fantastic way to accent the white tub and freestanding wooden vanity.
Notice how the plumbing fixtures are almost hidden with the matte black finish on the black tile background.
The shower was done in a more modern tile layout with aligned straight lines.
The hallway Guest bathroom was partially updated with new fixtures, vanity, toilet, shower door and floor tile.
that's what happens when older style white subway tile came back into fashion. They fit right in with the other updates.
 Alldraft Home Design Service
ALLDRAFT HOME DESIGN SERVICES
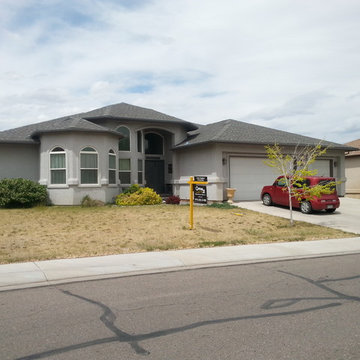
Example of a trendy exterior home design in Denver
Example of a trendy exterior home design in Denver
32