
Search results for "Drafting" in Home Design Ideas

 Metropolis Drafting and Construction Inc
What is Americana in today's time? The classical American ranch home has withstood the test of time and saw many styles and many designs change it every decade or so.
Today we present to you our take on modern time Americana.
We enclosed the small front porch area to create an interior atrium/mud room with a built-in beach with shoes storage drawers and a door leading to the garage.
As you walk in you will see the fireplace with its new stone facade and wooden mantel above.
Notice the design is a semi-open floor plan. A floating wall (not connected to any other walls) divides the kitchen and the living room but is still open to be able to enjoy circular movement around the house when entertaining.
The kitchen is a combination of sage color with Alder wood accent cabinets and island. some cool cabinets feature like hidden garage appliances with pull out bases.
extra deep base cabinets and beautiful Dekton stone countertops. This stone is almost indestructible when it comes to kitchens.
The 200sq addition at the back allowed us to enlarge the master bedroom and the old bathrooms where all aligned the extension allowed us to build an additional powder room as well.
A good size walk-in closet was added as well with a new master bathroom service the enlarged master bedroom.
The result is what we consider today’s Americana for the classical ranch homes.
 Metropolis Drafting and Construction Inc

Like most homes that were built as part of a development project in Thousand oaks the kitchen in this home was extremely small and enclosed from all sides with only 2 small pathways leading to it.
The first think on the list was to remove the largest wall and opening the space to the living area.
The kitchen is comprised from an L-shape gray cabinets and a 11' long peninsula from pewter colored cabinet and a fantastic black noir countertop.
The peninsula acts as a division between the living area and the kitchen.
a large window brings a lot of natural light into the space and the light pastel almost colored backsplash adds a light and bright contrast to the grays and black colors of the kitchen.
The large dark cabinet pulls tie together the two portions of the kitchen.

 Buildwell
Custom recessed wine storage and custom walnut & brass beer tap
(Photographs by Daniel O' Connor)
Home bar - small transitional home bar idea in Denver with shaker cabinets and white cabinets
Home bar - small transitional home bar idea in Denver with shaker cabinets and white cabinets
Find the right local pro for your project
 Crosby Creations Home Designs
Patrick Brickman

Inspiration for a timeless backyard rectangular pool remodel in Charleston with decking
Inspiration for a timeless backyard rectangular pool remodel in Charleston with decking
 Anne Decker Architects, LLC

DC HISTORIC HOME RENOVATION
Located in the historic Cleveland Park neighborhood in Washington, DC, this 1905 Dutch Colonial Revival underwent a whole house renovation to update it for modern life. The new mudroom and kitchen addition opens up the floor plan to create light-filled spaces that feel informal and functional. A neutral interior envelope was created to celebrate a large collection of art and furnishings.
Photo Credit: Gordon Beall Photography
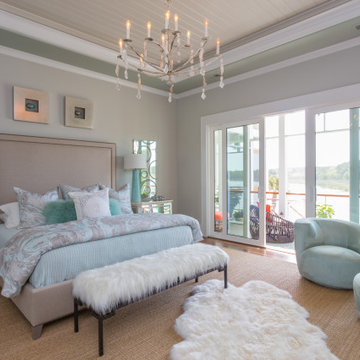 Crosby Creations Home Designs
4 panel sliding glass door
quad slider
master suite
Example of a beach style medium tone wood floor, brown floor and tray ceiling bedroom design in Charleston with gray walls
Example of a beach style medium tone wood floor, brown floor and tray ceiling bedroom design in Charleston with gray walls
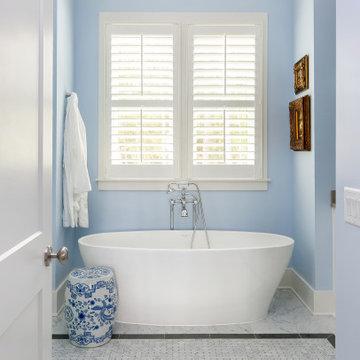 Crosby Creations Home Designs
Example of a classic gray floor freestanding bathtub design in Charleston with gray walls
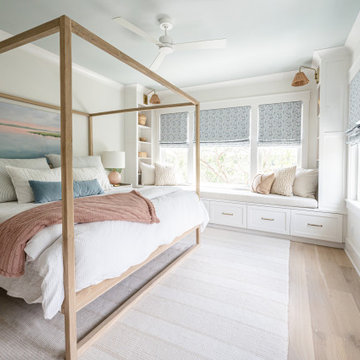
 Crosby Creations Home Designs
Patrick Brickman
Elegant girl carpeted kids' bedroom photo in Charleston with yellow walls
Elegant girl carpeted kids' bedroom photo in Charleston with yellow walls
 Crosby Creations Home Designs
vessel sinks
gray cabinets
grey cabinets
linen cabinet
Example of a beach style gray tile and matchstick tile gray floor and double-sink bathroom design in Charleston with flat-panel cabinets, gray cabinets, a vessel sink, gray countertops and a built-in vanity
Example of a beach style gray tile and matchstick tile gray floor and double-sink bathroom design in Charleston with flat-panel cabinets, gray cabinets, a vessel sink, gray countertops and a built-in vanity

 Crosby Creations Home Designs
Inspiration for a coastal open concept medium tone wood floor, brown floor and shiplap wall living room remodel in Charleston with gray walls and a wall-mounted tv
 Crosby Creations Home Designs
Photography by: Colin Voigt
Example of a classic formal and enclosed medium tone wood floor living room design in Charleston with gray walls, a standard fireplace and no tv
Example of a classic formal and enclosed medium tone wood floor living room design in Charleston with gray walls, a standard fireplace and no tv

 Laurie McRae Interiors

Eat-in kitchen - mid-sized transitional l-shaped medium tone wood floor eat-in kitchen idea in Atlanta with a farmhouse sink, shaker cabinets, white cabinets, quartz countertops, green backsplash, glass tile backsplash, stainless steel appliances and a peninsula
 GM Drafting & Design Inc.
Photo: Julian Plimley

Inspiration for a mid-sized contemporary u-shaped light wood floor and gray floor wet bar remodel in Vancouver with an undermount sink, flat-panel cabinets, gray cabinets, solid surface countertops, gray backsplash, stone tile backsplash and white countertops
Inspiration for a mid-sized contemporary u-shaped light wood floor and gray floor wet bar remodel in Vancouver with an undermount sink, flat-panel cabinets, gray cabinets, solid surface countertops, gray backsplash, stone tile backsplash and white countertops
7