
Search results for "Dragging" in Home Design Ideas
![Design Fixation [Faith Provencher]](https://st.hzcdn.com/fimgs/07a3fbf7003fc8b3_6655-w32-h32-b0-p0--.jpg) Design Fixation [Faith Provencher]
Design Fixation [Faith Provencher]Photo: Faith Towers Media © 2015 Houzz
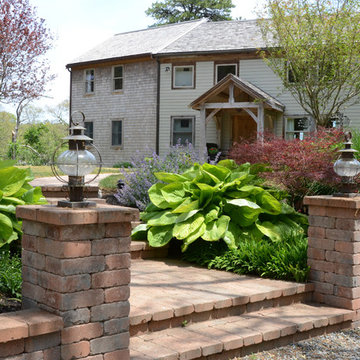
Transitional exterior home idea in Boston
Transitional exterior home idea in Boston
 Traci Connell Interiors
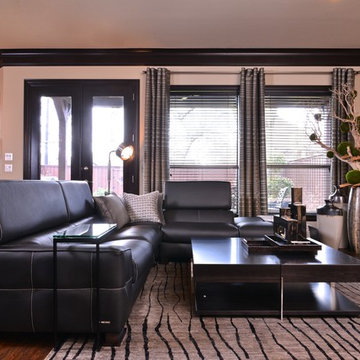
A modern black sectional creates the perfect place to lounge after a long day at work in this modern living room. The straight lined, heavy cocktail table can be used to kick your feet up and relax. A backdrop of an organic floral graces the previously empty corner and draws the eye to design of the space.
 Crisp Architects

Example of a classic living room design in New York with a music area, gray walls and no fireplace
Find the right local pro for your project
 accents + interiors
Jake Boyd Photography
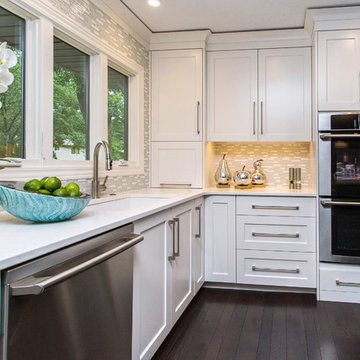
Inspiration for a mid-sized transitional l-shaped medium tone wood floor open concept kitchen remodel in Other with a single-bowl sink, shaker cabinets, white cabinets, quartz countertops, gray backsplash, mosaic tile backsplash, stainless steel appliances and an island
Inspiration for a mid-sized transitional l-shaped medium tone wood floor open concept kitchen remodel in Other with a single-bowl sink, shaker cabinets, white cabinets, quartz countertops, gray backsplash, mosaic tile backsplash, stainless steel appliances and an island
 Bianchi Design
When it comes to small spaces every inch counts! The key to making them work is to think of traffic flow, and how you’re going to arrange furniture for ease of access and comfort. This gives credence to the form over function motto!
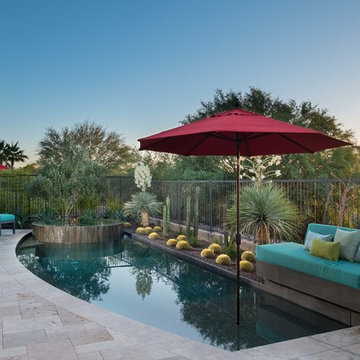
For this project we knew we were expanding the indoor outdoor flow by removing a wall of the house, creating a pocket door, so the interior living room was going to merge perfectly with the new exterior living room.
The first element of the design we worked out was a built-in Banco seating around a central fire pit, with cushions and exterior fabrics, that even has a one piece cover that can snap in place. This will protect the fabrics in place while the couple travels, without having to drag them through the house to the garage for storage.
The second critical factor of the design was implementing an outdoor kitchen just off camera, built-in to a patio Column, so that it becomes a serving bar and the appliances are behind the bar not out in the public space.
Across the water, the vanishing edge spa was the visual draw, reflecting a fruitless olive tree, all enjoyed from the fire pit seating area.
The back edge of the pool features a knife edge tile to granite interface without a coping, to minimize the line between water and landscape.
Last but not least, the sweeping arc curvature of the pools leading edge was done so as to ease traffic flow from the entertaining and fire seating area to the spa, and to soften the otherwise rectangular lines of the yard.
 Clark Collins - Collins Design & Development
Grey Crawford
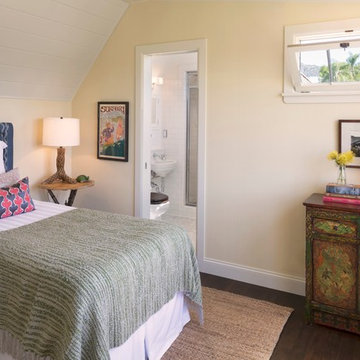
Bedroom - small traditional guest dark wood floor bedroom idea in Orange County with beige walls
Bedroom - small traditional guest dark wood floor bedroom idea in Orange County with beige walls
 Couto Homes

Example of a large tuscan master porcelain tile bedroom design in Dallas with beige walls, a standard fireplace and a stone fireplace

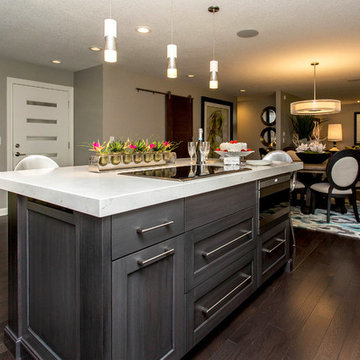 accents + interiors
Jake Boyd Photography
Example of a mid-sized transitional l-shaped medium tone wood floor open concept kitchen design in Other with shaker cabinets, white cabinets, quartz countertops, gray backsplash, mosaic tile backsplash, stainless steel appliances and an island
Example of a mid-sized transitional l-shaped medium tone wood floor open concept kitchen design in Other with shaker cabinets, white cabinets, quartz countertops, gray backsplash, mosaic tile backsplash, stainless steel appliances and an island
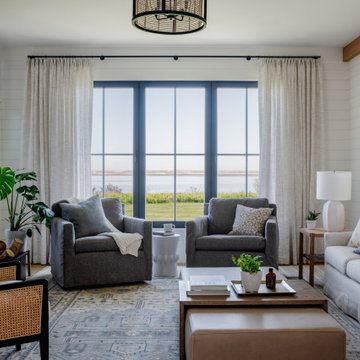

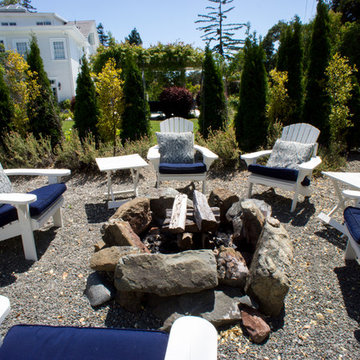

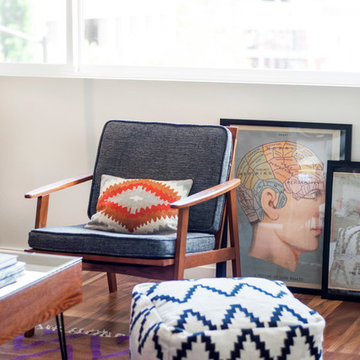

 ArtScape Studios
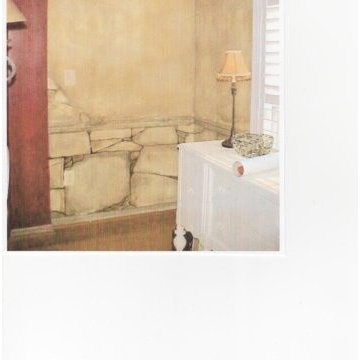
Trowelled on stone application. Faux finish. Random textured broken/block stone with textured grout. Break-away stone. Tromp L'oiel block stone molding. Dragged molding. Moody sky mural on ceiling. Dragged columns.


 Michael Nash Design, Build & Homes
2012 NARI Capital CotY, Finalist Award Winner, Residential Kitchen $50,000 to $100,000
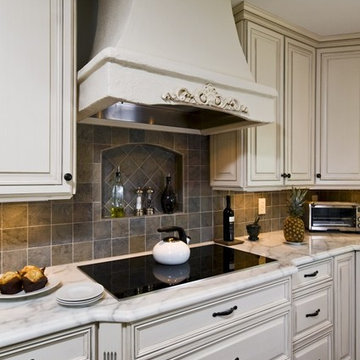
Baby boomers were getting ready to give a facelift to their home. Dragged looking run down kitchen was no match with the rest of their prominent Mclean neighbors.
A big peninsula with a huge overhead hood had blocked off kitchen from breakfast room. Doorways were narrow. A wall of brick chimney style occupied the left wall of this kitchen. “Crowded and disturbing” is how the wife described her kitchen.
Pour traffic flow pattern, lack of storage, and no rhyme or rhythm was how we saw the place.
Course of action started with regrouping all tall elements into a low visibility wall. Eliminate the peninsula, then creating a nice and inviting kitchen with wide pathway by the way of Middle Island.
Eliminate bulkheads, ducts and plumbing inside of them. Re-route the soil stack for upper bathrooms to an adjacent wall.
We relocated stove into the east wall, and build a beautiful wood mantel hood above it. This given this kitchen a practical work triangle. Then brought plumbing for prep. sink into the Island just couple steps away for multi-purpose use.
The north wall now have been occupied with tall pantry, big built in fridge and double oven cabinet .
There were two walls in the breakfast room that had not been used and now e have put them to good use for added storage and butler area and glass front cabinetry to display their valuable china.
Widening all doorways have and putting middle Island have improved the look and traffic pattern for garage into family room a lot more comfortable than it has ever been.
Use of light glazed cabinetry with a contrasting custom Mahogany wood countertop are part of highlight of this project and delivers one of customer’s wishes of bright and clean kitchen.
We have installed exotic mahogany floors to compliment center wood Island. Floors also had created a casual ambiance, especially against the soft lemon chiffon wall paint.
The ultimate French country style kitchen was completed with furnishing the old breakfast area with casual seating rather than a formal table.
This couple was inspired by this massive transformation to carry on the remodeling to other parts of their humbled home.
 Pine Park Kitchens, Inc.
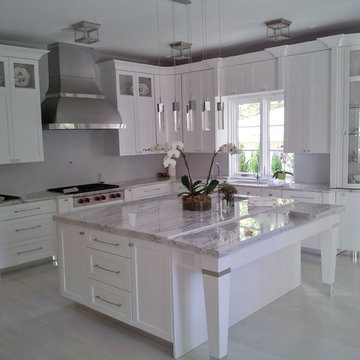
Inspiration for a large transitional l-shaped porcelain tile and gray floor eat-in kitchen remodel in New York with shaker cabinets, paneled appliances, an island, an undermount sink, white cabinets and marble countertops



5