
Search results for "Dragging" in Home Design Ideas
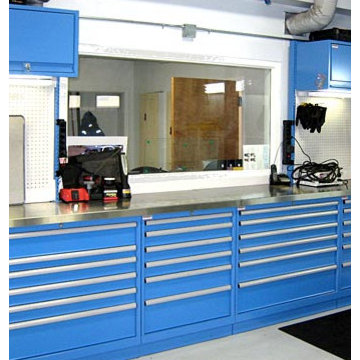
 Lista & Vidmar - Storage & Workspace Systems
When Joe Germann founded Motorhead Extraordinaire in 2005, his shop was your typical motorhead shop – lots of hand-me-downs, "way too many" piles of junk, and always too much work going on. Joe used the shop for full frame-up restorations that involved engine work, body work, painting, etc. – your typical hard-core home based restoration shop.
The shop was a 24' x 32' building with a cathedral ceiling and was carved up into two car bays (one with a lift), and a bay for the workshop area. The office was located in a spare room in the house, only big enough for one person to work in at a time. Typical of 15 year old shops, it had a collection of everything in every corner – "your basic junk shop."
Joe knew he needed a shop and home office to better meet his needs and to be a reflection of his business philosophies. His goals were simple:
1. Upgrade the workshop to the 21st century and make it more efficient for the space he had and the type of work he likes to do in there
2. Add a new office to run the business out of
3. Make it an enjoyable place to hang out to swill a few beers and smoke a few good cigars!
Mission accomplished.
Joe added a 12' x 22' office addition and remodeled the existing garage/workshop area. (Trying to simultaneously work on restorations – a '71 Corvette and a Raven – as well as doing engine work on his Wild Child drag car was a challenge, to say the least.) Both the new shop and office are fully furnished with a host of Lista storage and workspace products.
“ The Lista workspaces are simply awesome and work out so well for us. ”
Joe raves, "The Lista workspaces are simply awesome and work out so well for us. The desks are at a 35-1/2" workbench height so they are comfortable to use either standing up or sitting down in a Lista work chair. My workspace uses a Nexus frame system with 16" overhead cabinets and a large double hinged door storage cabinet with roll-out trays, which we use to store product catalogs and other heavy stacks of literature. In my wife Isabelle's work area, we used 12' of standard overhead cabinets fastened directly to the wall and a large 12' long double workspace. She has two heavy-duty Lista file cabinets, and believe me they are loaded up and work flawlessly!"
Joe is a big fan of Lista products, which he sells through his business. "Well-thought-out is an understatement. Lista workspace solutions are among the most functional, highest quality, and best value available today. There is nothing as sturdy and long lasting as Lista workspace products."
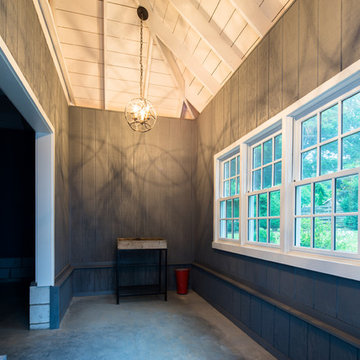
 The Porch Company
As long as you don't throw too much mud against the wall, this mudroom says "bring it on" with its concrete floor and ample size for all the mess you, the family and the furry family members drag in.
J. Paul Moore Photography
 Gayle Roberts
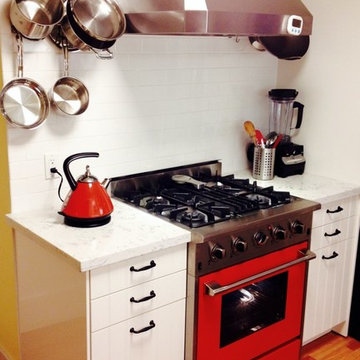
So I thought folks here might like to see some of the results of my recent kitchen remodel, particularly my new stove. It's a NXR pro-style unit I bought from Costco. It's basically a knock off of an older Wolf range, but for half the price. It came fully clad in plain stainless steel, but I took off the door and front kick plate and had them professionally powder coated by a place the specializes in painting drag racing cars. Cost me only $150, and I couldn't be more pleased!
For those of you who are curious, the cabinets are from IKEA and the matching range hood is from Kobe.
Find the right local pro for your project
 Loftic Interior Design Studio
Pages
dragmore Home pageupdatehome pagestandard
dragmore Ongoing Projects pagestandard
dragmore Modern Luxe: Mixed Use Building pagestandard
dragmore SKYGO Showroom & Offices pagestandard
dragmore Modern Organic: 2Br Condo - Arterra pagestandard
dragmore Happy Chic: Student's Studio - San Marino pagestandard
dragmore Residential pagestandard
dragmore Eclectic Chic: 2Br Condo - One Oasis pagestandard
dragmore Dainty Chic: Master Bedroom - One Oasis pagestandard
dragmore Urban Appeal: 2Br Condo - San Remo pagestandard
dragmore Modern Asian: 3Br Townhouse - Pristina North pagestandard
dragmore Modern Asian/Art Deco: 5Br House - Amara pagestandard
dragmore Contemporary Chic: 1Br Condo - Midori pagestandard
dragmore Scandinavian Penthouse: Master Bedroom - 1016 Residences pagestandard
dragmore Utilitarian Chic: Rental Studio - Midori pagestandard
dragmore Black & White Movie: Rental Studio - San Marino pagestandard
dragmore Hotel Luxury: 3Br Condo Unit - 1016 Residences pagestandard
dragmore Quaint Escape: 1Br Condo Unit - Azalea pagestandard
dragmore Modern Japanese: A Penthouse Studio Unit - Avenir pagestandard
dragmore Gothic Elegance: Bachelor's Pad - BLOQ Residences pagestandard
dragmore Commercial pagestandard
dragmore Nursery School: Abbey Park pagestandard
dragmore The Persimmon Lobby pagestandard
dragmore Others pagestandard
dragmore Modern Japanese: Ginza Restaurant pagestandard
dragmore Modern Baroque Dining Room pagestandard
dragmore Modern Asian: Tubod Exhibit pagestandard
dragmore Contemporary Sitting Room pagestandard
dragmore Lighting Makeover: Living Room - Panorama Residences pagestandard
dragmore Design pagestandard
dragmore Profile pagestandard
dragmore Process pagestandard
dragmore Contact Us pagestandard
leftarrowlarge Modern Japanese: A Penthouse Studio Unit - Avenir
PAGE NAME
Modern Japanese: A Penthouse Studio Unit - Avenir
Hide in Navigation
HEADER TYPE
Short Header
Visibility rightarrowsmall
SEO Settings rightarrowsmall
Copy Delete
Add Photos
Choose Files
Save
Manage Slideshow Photos
Drag to reorder photos. Click the bubble icons to add captions.

The stainless steel basket in the kitchen sink was actually bought in a local department store. We also added a floating wall cabinet to store dishes and glasses. Frosted glass doors on both sides keep it from looking too bulky. Under the kitchen counter is our tiny refrigerator. Since the client only stays for short periods, it didn't make sense to get a huge one.
Save
Cancel
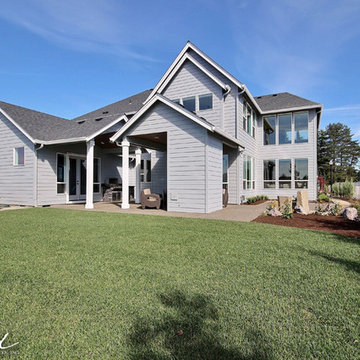
 Cascade West Development
The Brahmin - in Ridgefield Washington by Cascade West Development Inc.
Welcome to the Brahmin Home. A newer style home that lends itself well, to the Friendly, Neighborly, and Conversational couple that likes to entertain! It’s open, warm and easy to feel right at home in this fantastic plan that has a unique twist on where and how you might spend a Sunday afternoon!
While this home seems to appear from afar, as a Traditional Northwest Style Home with a layout that features all the bedroom areas on the upper floor it differs from the tradition of your typical Bonus Room / Recreational room over the garage and brings you the “12th Man Room” on the Main floor!
This home is built to enjoy your home, your family, your food, your movies or your sports with friends, neighbors, family, or whomever else, the cat may drag in! It is designed to be able to handle a houseful of guests without ever even realizing you have exceeded 50 people or more!
Cascade West Facebook: https://goo.gl/MCD2U1
Cascade West Website: https://goo.gl/XHm7Un
These photos, like many of ours, were taken by the good people of ExposioHDR - Portland, Or
Exposio Facebook: https://goo.gl/SpSvyo
Exposio Website: https://goo.gl/Cbm8Ya
18