
Search results for "Dragging" in Home Design Ideas

 Metropolis Drafting and Construction Inc

An ADU that will be mostly used as a pool house.
Large French doors with a good-sized awning window to act as a serving point from the interior kitchenette to the pool side.
A slick modern concrete floor finish interior is ready to withstand the heavy traffic of kids playing and dragging in water from the pool.
Vaulted ceilings with whitewashed cross beams provide a sensation of space.
An oversized shower with a good size vanity will make sure any guest staying over will be able to enjoy a comfort of a 5-star hotel.
 Lista & Vidmar - Storage & Workspace Systems
When Joe Germann founded Motorhead Extraordinaire in 2005, his shop was your typical motorhead shop – lots of hand-me-downs, "way too many" piles of junk, and always too much work going on. Joe used the shop for full frame-up restorations that involved engine work, body work, painting, etc. – your typical hard-core home based restoration shop.
The shop was a 24' x 32' building with a cathedral ceiling and was carved up into two car bays (one with a lift), and a bay for the workshop area. The office was located in a spare room in the house, only big enough for one person to work in at a time. Typical of 15 year old shops, it had a collection of everything in every corner – "your basic junk shop."
Joe knew he needed a shop and home office to better meet his needs and to be a reflection of his business philosophies. His goals were simple:
1. Upgrade the workshop to the 21st century and make it more efficient for the space he had and the type of work he likes to do in there
2. Add a new office to run the business out of
3. Make it an enjoyable place to hang out to swill a few beers and smoke a few good cigars!
Mission accomplished.

Joe added a 12' x 22' office addition and remodeled the existing garage/workshop area. (Trying to simultaneously work on restorations – a '71 Corvette and a Raven – as well as doing engine work on his Wild Child drag car was a challenge, to say the least.) Both the new shop and office are fully furnished with a host of Lista storage and workspace products.
“ The Lista workspaces are simply awesome and work out so well for us. ”
Joe raves, "The Lista workspaces are simply awesome and work out so well for us. The desks are at a 35-1/2" workbench height so they are comfortable to use either standing up or sitting down in a Lista work chair. My workspace uses a Nexus frame system with 16" overhead cabinets and a large double hinged door storage cabinet with roll-out trays, which we use to store product catalogs and other heavy stacks of literature. In my wife Isabelle's work area, we used 12' of standard overhead cabinets fastened directly to the wall and a large 12' long double workspace. She has two heavy-duty Lista file cabinets, and believe me they are loaded up and work flawlessly!"
Joe is a big fan of Lista products, which he sells through his business. "Well-thought-out is an understatement. Lista workspace solutions are among the most functional, highest quality, and best value available today. There is nothing as sturdy and long lasting as Lista workspace products."
Find the right local pro for your project

 transFORM Home
transFORM had the honor of designing, manufacturing and installing a crisp new walk-in closet at The Chatsworth - a historic Beaux Art building located in the heart of Manhattan's charming Upper West Side. Built in 1904, The Chatsworth was reintroduced in 2015 with expanded floor plans, incredible amenities and a private club-like atmosphere.
transFORM’s Senior Design Manager Rozalia Kiss, worked with the HFZ Capital Group to create a striking bedroom sized walk-in closet, which was recently featured in the New York Times article : Closets as Big as Some Apartments. The article identifies spacious closets as the latest must-have in some of the city’s most expensive condominiums.
Quickly becoming an essential part of the modern home, a walk-in closet adds style and convenience to your daily routine. Designed in a clean white finish and tastefully accented with complementing polished chrome hardware, this custom walk-in closet delivers tons of functional and accessible space.
All-white cabinetry offers a crisp look that allows your clothing to steal the spotlight. The high-contrast shaker style doors, create an elegant backdrop for your clothing. Light also pours through the big windows, drawing your eye to the iconic views of the Hudson River. It creates a feeling of brightness and positivity that energizes and enlivens. It’s a walk-in closet where you can look and feel your best as you begin your day.
For added visual appeal, the unit was accented with crown and base molding. The elegant detailing was inspired by the pre-war era building’s architectural features. The moldings add a retro geometric touch that matches the apartments beamed ceilings and traditional herringbone floors that were all the rage during the period and make a striking comeback in this beautiful renovation.
This unit was specifically designed with a variety of open shelves, hanging sections, and shoe storage. Hanging sections provide enough elevation to conveniently organize items based on size. From blazers and blouses to maxi skirts and evening gowns, all of your clothing is easily accessible. By using the same color hangers, your space will appear even more collected and composed. You can also arrange your clothing so that the colors compliment each other and appear as the favorable options they really are.
For the shoe enthusiast, we included numerous sets of shoe shelves and cubbies that attractively organize and showcase your finest footwear. This type of system allows you to identify and grab your favorite pair as you mix and match the perfect ensemble.
Shelving provides many of the same storage functions as drawers or baskets, but at a more economical price point. Items on open shelves are easier to recognize as a match for an outfit than items inside drawers. Top shelves are best for large, lightweight and seldomly-used items like your favorite floppy beach hat. Middle shelves, which tend to be the units focal point can be personalized with photos and home decor. Bottom shelves provide easy access to your most frequently used items like cozy sweaters and beloved slacks.
This custom closet also includes three tilt-out laundry hampers. No more dragging big clunky laundry baskets around the house. Tilt-out hampers are removable, lightweight nylon bags and easy to grab and go. They are stored behind cabinet faces that blend in with your space, removing unsightly and unpleasant-to-be-around dirty laundry from accumulating in piles on the floor. Installing 2 - 3 tilt-outs will make sorting laundry lightning fast. These hampers help keep your closet clean and tidy and increase space without losing functionality.
Let's face it, an organized custom closet just looks great. The side benefit is increased awareness and more pride in your clothing and your day-to-day appearance. With an organized system everything has its place and you can find the garments you need in the moment you need them, sans the ‘what to wear’ frustration.
 Michael Nash Design, Build & Homes
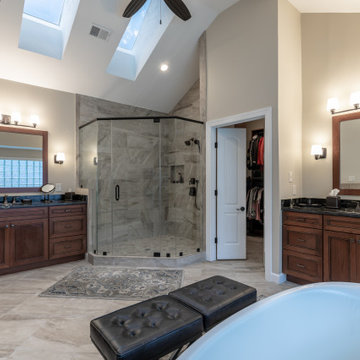
This older couple have been residing in their one level custom home since the early 80’s. The Master bathroom old design was dysfunctional, steps in bathroom were dangerous for their age, the deck mounted tub took too much floor space, vanity space was limited. Swing doors were cutting accessibility for them. The wanted to open up the space and bring this old dragged of bathroom into a new era of design and functionality.
Planned a double sided fireplace in front of the tub area, taking out all multi-level shower and tub area, enlarged the shower stall and moved the new free standing tub directly under the wall of glass blocks, We have taken advantage of tall cathedral ceiling and added new ceiling and recess lights to brighten this space. The toilet area was enclosed with a frost glass pocket and made more room for larger vanity and counter space, given them lots of storage, small closets were taken out and replaced with larger linen cabinetry.
We have relocated the toilet to open up large portion of back wall, now home for his vanity space. The shower was moved to the corner, taking some space form adjacent closet.
Customer framed mirror, sconce lighting has taken over the left side of pantry, will large scale tile (and heated floor) this master bathroom transformation has given them a whole new life.
Carefully selected stain on cabinetry complimenting the stone top and porcelain floor and wall tiles were all a big part of this transformation.
The custom closet system has given them a much-needed space for their clothing and all their seasonal clothes.
Now more than ever life in their master suite is pleasurable and relaxing.

 RoofsOnly.com
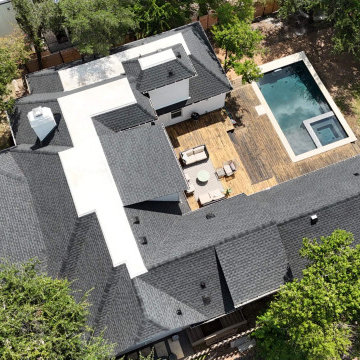
The Challenge: This Tarrytown property needed a refresh. The existing roof was faded and dated, dragging down the curb appeal of an otherwise stunning home in one of Austin’s most desirable neighborhoods. The owners wanted a high-impact look that would modernize the home’s profile without the massive price tag of a metal roof.
The Solution: We installed the GAF Timberline HDZ in Charcoal. This deep, bold color creates a striking contrast against the home's limestone/stucco exterior, instantly giving it a "new construction" feel.
Tarrytown Upgrades:
The "Slate" Look: The High-Definition (HD) shadow bands of this shingle mimic the depth of expensive slate, fitting perfectly with the high-end architectural standards of Tarrytown.
Infinite Wind Speed Protection: Tarrytown is full of old-growth oak trees. We used GAF’s LayerLock™ technology, which mechanically fuses the shingles to provide the industry's only infinite wind speed warranty—essential protection against falling branches and severe storms.
StainGuard Plus™: To ensure the roof stays jet-black and free of algae streaks (common in shaded Tarrytown lots), this system features time-release algae-fighting capsules.
 Michael Nash Design, Build & Homes
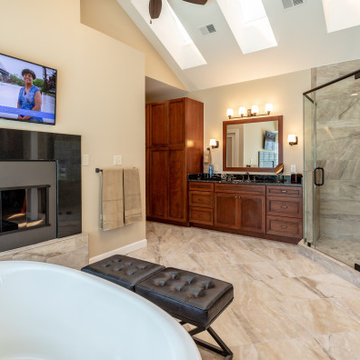
This older couple have been residing in their one level custom home since the early 80’s. The Master bathroom old design was dysfunctional, steps in bathroom were dangerous for their age, the deck mounted tub took too much floor space, vanity space was limited. Swing doors were cutting accessibility for them. The wanted to open up the space and bring this old dragged of bathroom into a new era of design and functionality.
Planned a double sided fireplace in front of the tub area, taking out all multi-level shower and tub area, enlarged the shower stall and moved the new free standing tub directly under the wall of glass blocks, We have taken advantage of tall cathedral ceiling and added new ceiling and recess lights to brighten this space. The toilet area was enclosed with a frost glass pocket and made more room for larger vanity and counter space, given them lots of storage, small closets were taken out and replaced with larger linen cabinetry.
We have relocated the toilet to open up large portion of back wall, now home for his vanity space. The shower was moved to the corner, taking some space form adjacent closet.
Customer framed mirror, sconce lighting has taken over the left side of pantry, will large scale tile (and heated floor) this master bathroom transformation has given them a whole new life.
Carefully selected stain on cabinetry complimenting the stone top and porcelain floor and wall tiles were all a big part of this transformation.
The custom closet system has given them a much-needed space for their clothing and all their seasonal clothes.
Now more than ever life in their master suite is pleasurable and relaxing.


 Window Accents by Vanessa Downs
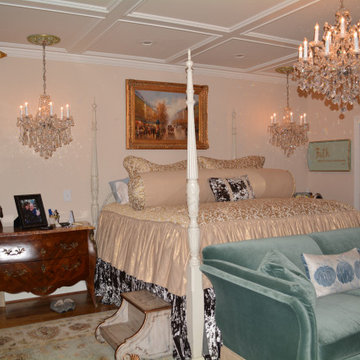
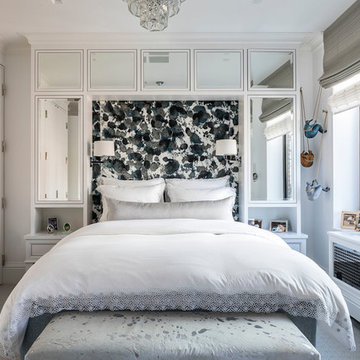
Custom bedding was made a few years ago and transitioned well to the new home. Custom hand tacked comforter with gathered sides and piping around the perimeter. Large bolster pillow (14" diam) and Flanged king shams. Gathered bed skirt from crushed velvet that slightly drags the floor.
 BJOID Inc.
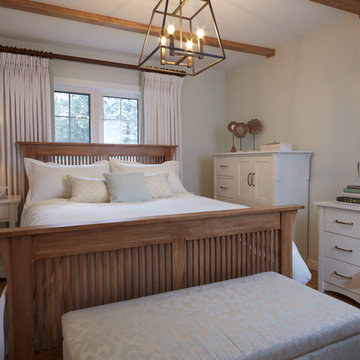
This comfy cozy bedroom combines the fresh colour scheme, with the authenticity of the warm rustic accents. The Opaline (SW6189) wall colour by Sherwin Williams is just a hint of mint, and the off-white furniture has a brown hand drag detail adding texture and depth. The furniture was custom built to spec, both design and finishes, and the antique brass hardware adds a retro and contemporary edge to the room. The drapes fall effortlessly behind the bed, and the bands of green fabric on the inside add a sense of true custom luxury.
The white custom bedding comfortably brings together textures and fabrics like linen, mohair and wool, and showcases the slight minty celadon green accent. Notice the cottagey paisley print on the accent pillow. With some earthy and feminine artwork, this bedroom is a complete oasis from the everyday.

 Atelier Rodrigue Couleurs et Lumière
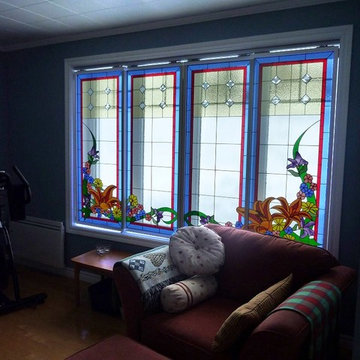
To preserve the privacy of the occupants of this house located very close to the street, the homeowner has opted for stained glass in this large window. Four panels with a continuous pattern of floral bouquets have been built. These panels are mounted on two rails. It is easy to drag them sideways to open the windows for ventilation purposes, for security monitoring or to maximize the natural light supply.
 California Closets Southdale

This before wire reach-in closet shows the downside of wire. The hanging drags on the floor causing the shirts to become dusty and wrinkle. The upper hanging also hangs over the rolled up belts and any folded items have to be placed above which makes it harder to reach. An existing air vent to the left creates an issue and makeshift shelving exists for shoes but fall down and they are hard to access with the current set up.
 Metropolis Drafting and Construction Inc

An ADU that will be mostly used as a pool house.
Large French doors with a good-sized awning window to act as a serving point from the interior kitchenette to the pool side.
A slick modern concrete floor finish interior is ready to withstand the heavy traffic of kids playing and dragging in water from the pool.
Vaulted ceilings with whitewashed cross beams provide a sensation of space.
An oversized shower with a good size vanity will make sure any guest staying over will be able to enjoy a comfort of a 5-star hotel.
 Michael Nash Design, Build & Homes
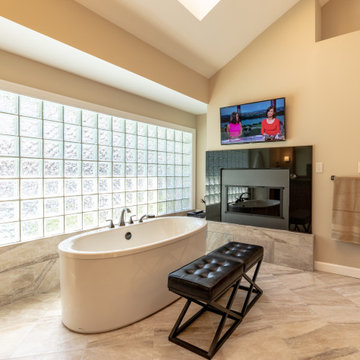
This older couple have been residing in their one level custom home since the early 80’s. The Master bathroom old design was dysfunctional, steps in bathroom were dangerous for their age, the deck mounted tub took too much floor space, vanity space was limited. Swing doors were cutting accessibility for them. The wanted to open up the space and bring this old dragged of bathroom into a new era of design and functionality.
Planned a double sided fireplace in front of the tub area, taking out all multi-level shower and tub area, enlarged the shower stall and moved the new free standing tub directly under the wall of glass blocks, We have taken advantage of tall cathedral ceiling and added new ceiling and recess lights to brighten this space. The toilet area was enclosed with a frost glass pocket and made more room for larger vanity and counter space, given them lots of storage, small closets were taken out and replaced with larger linen cabinetry.
We have relocated the toilet to open up large portion of back wall, now home for his vanity space. The shower was moved to the corner, taking some space form adjacent closet.
Customer framed mirror, sconce lighting has taken over the left side of pantry, will large scale tile (and heated floor) this master bathroom transformation has given them a whole new life.
Carefully selected stain on cabinetry complimenting the stone top and porcelain floor and wall tiles were all a big part of this transformation.
The custom closet system has given them a much-needed space for their clothing and all their seasonal clothes.
Now more than ever life in their master suite is pleasurable and relaxing.
 Pool Decks R Us
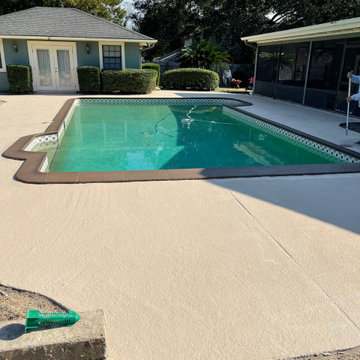
At Pool Decks R Us, we don't drag projects out for weeks on end. Thanks to our refined processes and specialized repair and resurfacing techniques, most pool deck transformations are completed in just 1 to 3 days!
Imagine this:
• Day 1: We prep the concrete, repair existing cracks, fix deck drains, and lay down the foundation.
• Day 2–3: We apply custom textures—like cooling knockdown finishes—along with premium protective coatings and topcoats.
• By the Weekend: You’re kicking back poolside, barefoot and comfortable, enjoying a brand-new-looking outdoor area.
? 100% In-House Crews (Zero Subcontractors)
One of the main reasons homeowners delay home repairs is the uncertainty of who is actually showing up to do the work.
When you hire us, you get our dedicated, in-house crew—never subcontractors.
Our team brings over four decades of hands-on experience directly to your job site. That means consistent quality, respect for your property, and clear communication from start to finish. Every estimate is handled directly by the owner, ensuring you get honest advice and precise pricing right off the bat.
? Top-Tier Results at Pricing That Will Make You Happy
Full concrete replacement can be astronomical in cost, messy, and destructive to your surrounding yard. Resurfacing and repairing your pool deck gives you the look and feel of a brand-new outdoor living space at a fraction of the cost.
We believe every homeowner and commercial operator in Orange, Polk, Lake, and Osceola counties deserves a safe, beautiful outdoor space without overpaying. We offer competitive, straightforward pricing and back up our work with solid warranties so you can invest with complete peace of mind.
? Ready to Upgrade Your Pool Deck Before the Season Ends?
Don't spend another weekend avoiding your outdoor space or worrying about stubbed toes and hot concrete. Let’s get your pool deck looking brand new before the season slips away!
? Contact Pool Decks R Us Today or call/text us directly at (407) 778-5227 to schedule your FREE in-home estimate!
 Cascade West Development
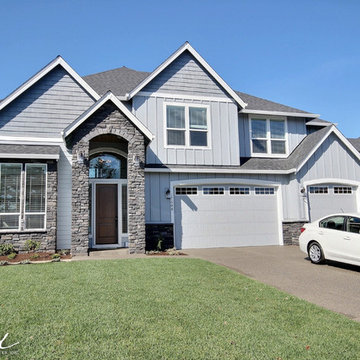
The Brahmin - in Ridgefield Washington by Cascade West Development Inc.
Welcome to the Brahmin Home. A newer style home that lends itself well, to the Friendly, Neighborly, and Conversational couple that likes to entertain! It’s open, warm and easy to feel right at home in this fantastic plan that has a unique twist on where and how you might spend a Sunday afternoon!
While this home seems to appear from afar, as a Traditional Northwest Style Home with a layout that features all the bedroom areas on the upper floor it differs from the tradition of your typical Bonus Room / Recreational room over the garage and brings you the “12th Man Room” on the Main floor!
This home is built to enjoy your home, your family, your food, your movies or your sports with friends, neighbors, family, or whomever else, the cat may drag in! It is designed to be able to handle a houseful of guests without ever even realizing you have exceeded 50 people or more!
Cascade West Facebook: https://goo.gl/MCD2U1
Cascade West Website: https://goo.gl/XHm7Un
These photos, like many of ours, were taken by the good people of ExposioHDR - Portland, Or
Exposio Facebook: https://goo.gl/SpSvyo
Exposio Website: https://goo.gl/Cbm8Ya
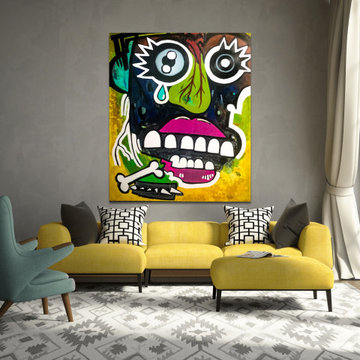
 Redfox Artography
Master living room finished with a large 48x60 inch heavy duty canvas filled with bright vivacious colors and a friendly drag-queen themed skull
*Photo by iArtview

16