
Search results for "Dramatic interiors" in Home Design Ideas
 Orange Coast Interior Design
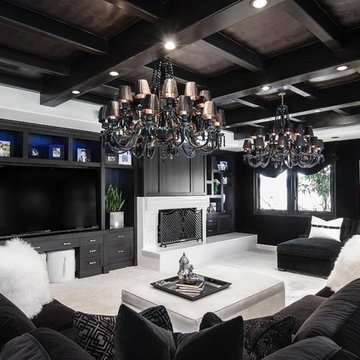
Inspiration for a contemporary enclosed carpeted family room remodel in Orange County with black walls, a standard fireplace and a media wall

 Breeze Giannasio Interiors
Stacy Zarin Goldberg
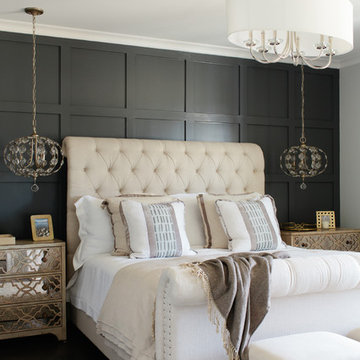

Mid-sized transitional freestanding desk black floor study room photo in DC Metro with black walls
Mid-sized transitional freestanding desk black floor study room photo in DC Metro with black walls
Find the right local pro for your project
 Kadlec Architecture + Design
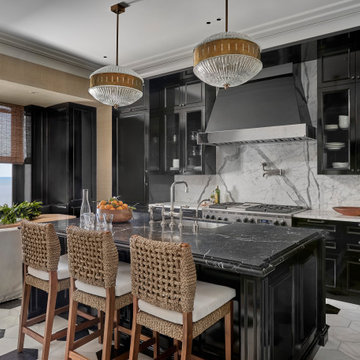
Having successfully designed the then bachelor’s penthouse residence at the Waldorf Astoria, Kadlec Architecture + Design was retained to combine 2 units into a full floor residence in the historic Palmolive building in Chicago. The couple was recently married and have five older kids between them all in their 20s. She has 2 girls and he has 3 boys (Think Brady bunch). Nate Berkus and Associates was the interior design firm, who is based in Chicago as well, so it was a fun collaborative process.
Details:
-Brass inlay in natural oak herringbone floors running the length of the hallway, which joins in the rotunda.
-Bronze metal and glass doors bring natural light into the interior of the residence and main hallway as well as highlight dramatic city and lake views.
-Billiards room is paneled in walnut with navy suede walls. The bar countertop is zinc.
-Kitchen is black lacquered with grass cloth walls and has two inset vintage brass vitrines.
-High gloss lacquered office
-Lots of vintage/antique lighting from Paris flea market (dining room fixture, over-scaled sconces in entry)
-World class art collection
Photography: Tony Soluri, Interior Design: Nate Berkus Interiors and Sasha Adler Design

 Barbara Hawthorn Interiors, Ltd
Kenneth M. Wyner
Inspiration for an eclectic enclosed family room remodel in DC Metro with brown walls
Inspiration for an eclectic enclosed family room remodel in DC Metro with brown walls
 Cravotta Interiors

Powder room at W Penthouse condo. Sconce lighting by Fuse Lighting with carved wood backs and hand-stitched linen shades. Handmade plaster wallpaper by Studio E. Antique gilded French mirror.
 August Black Interior Design
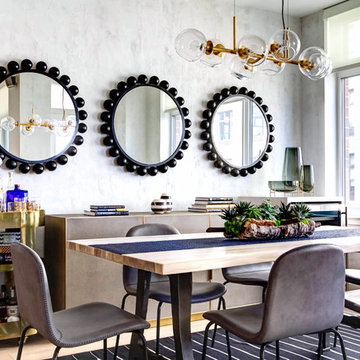
Inspiration for a contemporary light wood floor and beige floor dining room remodel in New York with gray walls

Sponsored
Columbus, OH

Hope Restoration & General Contracting
Columbus Design-Build, Kitchen & Bath Remodeling, Historic Renovations
 Dennison and Dampier Interior Design
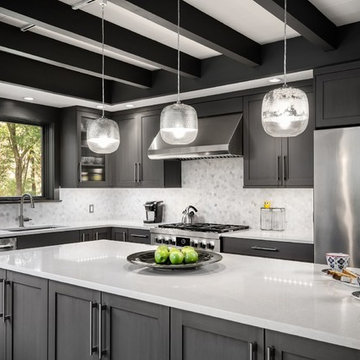
Transitional l-shaped kitchen photo in Philadelphia with an undermount sink, shaker cabinets, multicolored backsplash, stainless steel appliances and an island
 Orange Coast Interior Design
SJC Dramatic Remodel
Hallway - contemporary gray floor hallway idea in Orange County with black walls
Hallway - contemporary gray floor hallway idea in Orange County with black walls
 Viola Interior Design, LLC
Tom Crane
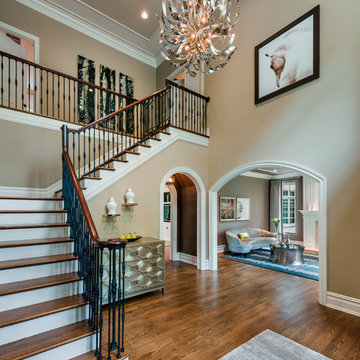
Inspiration for a large modern medium tone wood floor and brown floor foyer remodel in Philadelphia with beige walls
Inspiration for a large modern medium tone wood floor and brown floor foyer remodel in Philadelphia with beige walls
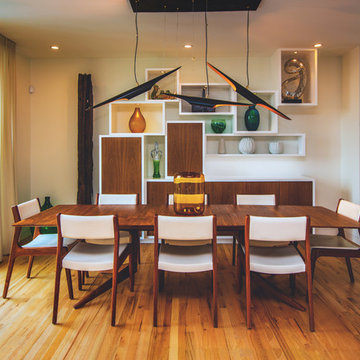
 Urbanspace Interiors
Inspiration for a mid-sized 1950s medium tone wood floor dining room remodel in Austin with white walls

 C Weaks Interiors
C. Weaks Interiors is a premier interior design firm with offices in Atlanta. Our reputation reflects a level of attention and service designed to make decorating your home as enjoyable as living in it.
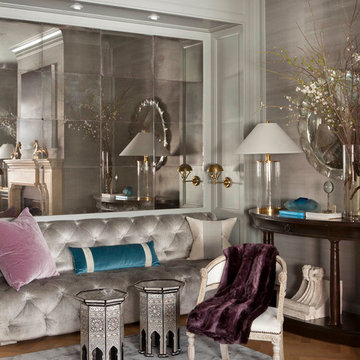
 Benjamin Dhong Interiors
Lisa Romerein
Living room - transitional medium tone wood floor living room idea in San Francisco with gray walls
Living room - transitional medium tone wood floor living room idea in San Francisco with gray walls


 Benjamin Dhong Interiors
Lisa Romerein
Transitional guest bedroom photo in San Francisco with white walls
Transitional guest bedroom photo in San Francisco with white walls

 User
UserArchitecture by Rentfrow Design. Home located in Broomfield, Colorado.
Example of a trendy dark wood floor kitchen design in Denver with flat-panel cabinets, dark wood cabinets, multicolored backsplash, stainless steel appliances and an island
Example of a trendy dark wood floor kitchen design in Denver with flat-panel cabinets, dark wood cabinets, multicolored backsplash, stainless steel appliances and an island
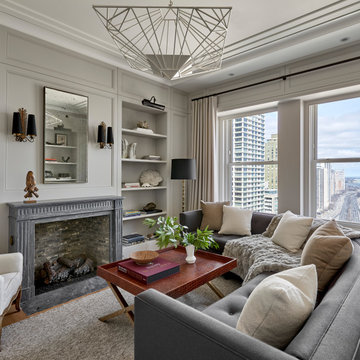 Kadlec Architecture + Design
Having successfully designed the then bachelor’s penthouse residence at the Waldorf Astoria, Kadlec Architecture + Design was retained to combine 2 units into a full floor residence in the historic Palmolive building in Chicago. The couple was recently married and have five older kids between them all in their 20s. She has 2 girls and he has 3 boys (Think Brady bunch). Nate Berkus and Associates was the interior design firm, who is based in Chicago as well, so it was a fun collaborative process.
Details:
-Brass inlay in natural oak herringbone floors running the length of the hallway, which joins in the rotunda.
-Bronze metal and glass doors bring natural light into the interior of the residence and main hallway as well as highlight dramatic city and lake views.
-Billiards room is paneled in walnut with navy suede walls. The bar countertop is zinc.
-Kitchen is black lacquered with grass cloth walls and has two inset vintage brass vitrines.
-High gloss lacquered office
-Lots of vintage/antique lighting from Paris flea market (dining room fixture, over-scaled sconces in entry)
-World class art collection
Photography: Tony Soluri, Interior Design: Nate Berkus Interiors and Sasha Adler Design

Sponsored
Columbus, OH
Hope Restoration & General Contracting
Columbus Design-Build, Kitchen & Bath Remodeling, Historic Renovations
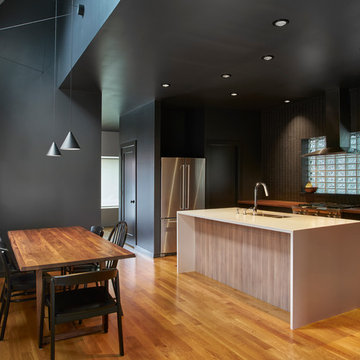
 Perimeter Architects
Mike Schwartz
Kitchen/dining room combo - mid-sized contemporary medium tone wood floor kitchen/dining room combo idea in Chicago with black walls and no fireplace
Kitchen/dining room combo - mid-sized contemporary medium tone wood floor kitchen/dining room combo idea in Chicago with black walls and no fireplace
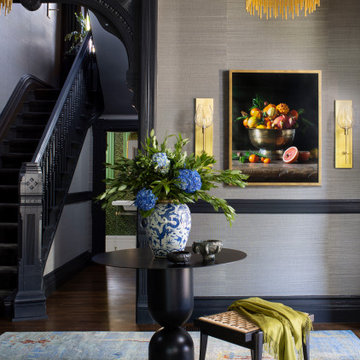
 Rivington Marx Interiors
Formal home entry blends traditional architectural detail with bold, contemporary elegance. A pair of dramatic gold fringe chandeliers hang high above a round metal entry table with a beautiful chinoiserie vase with fresh flowers, a modern woven topped entry bench and a soft blue patterned rug beneath, an inviting moment that sets the tone for the rest of the home.
On the walls are a sumptuous neutral grasscloth, charcoal painted trim, and a vintage style bowl of fruit artwork flanked by sleek brass and glass sconces. Add a dramatic charcoal painted staircase and millwork with architectural gravitas to the modern foyer decor for a beautifully designed and grand entry to this home.
 Elizabeth Bolognino Interiors LLC

Example of a mid-sized transitional enclosed carpeted and beige floor family room design in New York with blue walls, no fireplace and no tv
7