
Search results for "Dramatic interiors" in Home Design Ideas

 Cathy Kert Interiors | Allied ASID
Dan Cutrona Photography
Bedroom - small shabby-chic style master dark wood floor bedroom idea in Boston with gray walls and no fireplace
Bedroom - small shabby-chic style master dark wood floor bedroom idea in Boston with gray walls and no fireplace
 Goggans Architecture & Interiors
Photography by Rebecca Lehde

Pool - mid-sized contemporary concrete and rectangular pool idea in Charleston
Pool - mid-sized contemporary concrete and rectangular pool idea in Charleston

 Santa Barbara Designs of the Interior
From Tuscan to this updated, clean, more functional kitchen, this couldn't be a more dramatic change. Flanking this kitchen space is a large kitchen table that can seat 8, with an inviting patio beyond. We love the clean, crisp look, with black dramatic details.
Find the right local pro for your project

 Shakuff
Crystal Shell Custom Blown Glass Chandelier. Sea inspired glass shells glisten from their crackle-like texture. Available as individual pendants or multi-pendant chandeliers. Multiple sizes and colors are available.
Modern Custom Glass Lighting perfect for your entryway / foyer, stairwell, living room, dining room, kitchen, and any room in your home. Dramatic lighting that is fully customizable and tailored to fit your space perfectly. No two pieces are the same.
Visit our website: www.shakuff.com for more details.
Tel. 212.675.0383
info@shakuff.com
Photo Credit: Sean Litchenfield Photography
Interior Design By: MacWright Interiors LLC

Example of a small 1960s light wood floor and beige floor entryway design in Toronto with black walls and a white front door


 Rivington Marx Interiors
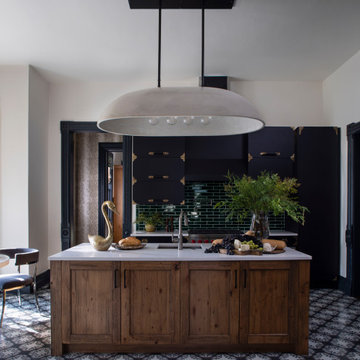
Bold, modern, timeless. This gorgeous kitchen design includes custom matte black cabinetry with flat panels, brass accents and oversized cabinet pulls. The rich, deep emerald green subway tile backsplash and rustic wood island topped with a sleek white countertop bridges traditional and modern design styles. A large cement dome pendant makes a bold statement over the island, echoing the balance of industrial and organic elements. Black and white patterned floor tiles introduce a layer of vintage charm, while the modern round white kitchen table and gray dining chairs solidify this room as eclectic luxury design perfection.

Sponsored
Sunbury, OH

J.Holderby - Renovations
Franklin County's Leading General Contractors - 2X Best of Houzz!
 DISC Interiors
D. Gilbert

Inspiration for a transitional medium tone wood floor bedroom remodel in Los Angeles with black walls
Inspiration for a transitional medium tone wood floor bedroom remodel in Los Angeles with black walls
 Haus Interior Design
**Featured in Home & Design Magazine!
The inspiration for this unique project draws on the clients’ love of Paris and the city’s vibrant romanticism and mix of architectural styles. Our challenge was to elevate builder-grade finishes in a newly-constructed townhome to create an urban retreat with aged patina for this young couple. Soft industrial elements were layered over Old-World inspired details on nearly every surface for maximum impact. We added rustic wood ceilings and industrial beams to create drama, texture, and value throughout.

A Parisian-inspired glass/iron wall divider relieves the open concept floor plan, creating a more intimate seating space. Oversized pendants of steel, blown glass, horsehair and faux horn provide soft illumination while drawing the eye upward to architectural ceiling details. Custom midnight blue built-ins create a library that frames the entry and study. The deep and dramatic color palette of paint and wallpaper that adorns the walls is a vibrant mix of cobalt, citron, teal and smoky lavender. Light pours into the rooms from the large windows, reflects off the oversized acid-wash mirror, and forms dramatic shadows on the walls, setting the mood for this home.


 Liz Curry Studio
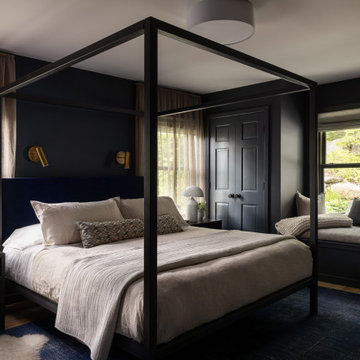
This moody primary bedroom creates a sophisticated retreat with dramatic black walls, a four-poster canopy bed, and warm brass sconces. Built-in window bench seating between two closets adds both function and comfort, while a cream armchair provides a soft contrast to the darker palette. The layered textures and refined details create an intimate, elegant bedroom sanctuary.
 Bmac Interiors, LLC

Inspiration for a transitional l-shaped light wood floor open concept kitchen remodel in New Orleans with a farmhouse sink, shaker cabinets, white cabinets, black backsplash, stainless steel appliances and an island

 Maya Axt Interiors
Designing a whole home remodel for a client’s second home was an exciting opportunity to create a space that felt both welcoming and timeless. The clients wanted a space that felt light, bright, and timeless. We focused on an open-concept layout, maximizing natural light and incorporating soft, neutral tones that complemented the desert landscape. The main showstopper of the home was the kitchen, which the family considered the heart of the home. Featuring high-end finishes, the kitchen became a space for both cooking and gathering, designed for both functionality and elegance. Thoughtful touches, such as custom cabinetry, integrated appliances, and custom hood, helped elevate the entire space, making it a true focal point. With a thoughtful blend of modern design and classic touches, the remodel was tailored to ensure the space could grow with the family and become a place they would cherish and enjoy for years to come.


 Karen Kempf Interiors

This new construction home was a long-awaited dream home with lots of ideas and details curated over many years. It’s a contemporary lake house in the Midwest with a California vibe. The palette is clean and simple, and uses varying shades of gray. The dramatic architectural elements punctuate each space with dramatic details.
Photos done by Ryan Hainey Photography, LLC.

 Great Falls Distinctive Interiors Inc.
Limestone floors imported from France for the main level spaces; combined with walls plastered in a stucco finish, provide a seamless look. From the dramatic foyer, archways lead to adjoining spaces. On one side, the foyer segues into an atrium housing a Steinway piano and a dramatic stairway with a hand-forged rail.
Photography Alain Jaramillo
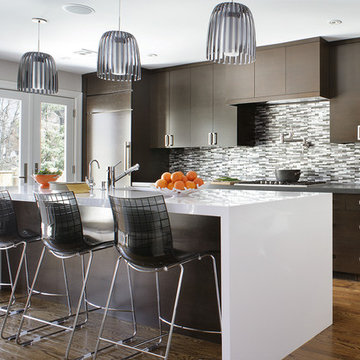
 KBK Interior Design
Kitchen - contemporary medium tone wood floor kitchen idea in New York with an island, flat-panel cabinets, dark wood cabinets, gray backsplash and matchstick tile backsplash

 Charlie & Co. Design, Ltd
Design: Charlie & Co. Design | Builder: John Kraemer & Sons | Interiors & Photo Styling: Lucy Interior Design | Susan Gilmore Photography
Trendy dark wood floor enclosed dining room photo in Minneapolis with white walls
Trendy dark wood floor enclosed dining room photo in Minneapolis with white walls


 Haus Interior Design
**Featured in Home & Design Magazine!
The inspiration for this unique project draws on the clients’ love of Paris and the city’s vibrant romanticism and mix of architectural styles. Our challenge was to elevate builder-grade finishes in a newly-constructed townhome to create an urban retreat with aged patina for this young couple. Soft industrial elements were layered over Old-World inspired details on nearly every surface for maximum impact. We added rustic wood ceilings and industrial beams to create drama, texture, and value throughout.
A Parisian-inspired glass/iron wall divider relieves the open concept floor plan, creating a more intimate seating space. Oversized pendants of steel, blown glass, horsehair and faux horn provide soft illumination while drawing the eye upward to architectural ceiling details. Custom midnight blue built-ins create a library that frames the entry and study. The deep and dramatic color palette of paint and wallpaper that adorns the walls is a vibrant mix of cobalt, citron, teal and smoky lavender. Light pours into the rooms from the large windows, reflects off the oversized acid-wash mirror, and forms dramatic shadows on the walls, setting the mood for this home.
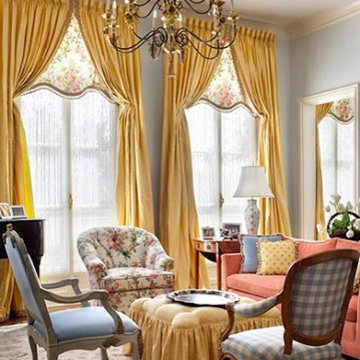
 John Todd Bishop Interior Design
Example of a mid-sized ornate formal and enclosed carpeted living room design in Atlanta with blue walls and no tv
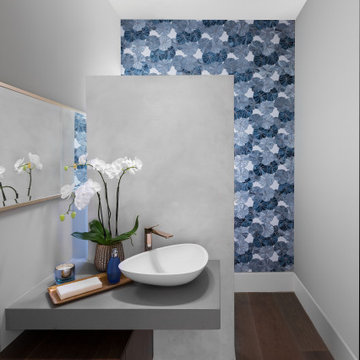 Santa Barbara Designs of the Interior
This powder room is a destination, with the dramatic tile accent wall being design element number one. Each piece was installed separately for a contemporary mosaic appearance. The partial privacy wall has a custom finish for another special feature.
10