
Search results for "Dramatic lighting" in Home Design Ideas

 Raffy Parcon
Example of a small urban single-wall light wood floor eat-in kitchen design with a drop-in sink, flat-panel cabinets, white cabinets, concrete countertops, white backsplash, subway tile backsplash, stainless steel appliances and no island
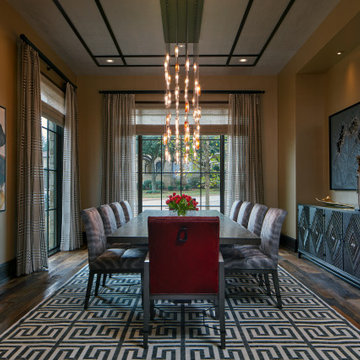


 Sudbury Design Group
This unique pool, which includes dramatic spillways and spa, is tucked nicely into a small space at this suburban property. Although small in scale, the pool is integrated with the architecture providing an outdoor kitchen, pergola, and dramatic lighting.
Find the right local pro for your project

 Eric Aust Architect
Lane Dittoe Photographs
[FIXE] design house interors
Mid-sized mid-century modern white one-story stucco house exterior photo in Orange County with a hip roof and a shingle roof
Mid-sized mid-century modern white one-story stucco house exterior photo in Orange County with a hip roof and a shingle roof

 The New Design Project
Large urban formal and open concept light wood floor and beige floor living room photo in New York with white walls and no fireplace

 Tate Studio Architects
Exterior auto court and entry stairs. Builder - Build Inc, Interior Design - Tate Studio Architects, Landscape - Desert Foothills Landscape, Photography - Thompson Photographic.

 McElroy Architecture, AIA
photo by Melissa Kaseman
Example of a mid-sized trendy open concept dark wood floor family room design in San Francisco with black walls, a standard fireplace, a metal fireplace and a media wall
Example of a mid-sized trendy open concept dark wood floor family room design in San Francisco with black walls, a standard fireplace, a metal fireplace and a media wall



 goodman charlton
Inspiration for a contemporary kitchen remodel in New York with glass-front cabinets, gray cabinets, black backsplash and stone slab backsplash

 MARCUSSE CONSTRUCTION
Inspiration for a mid-sized scandinavian gender-neutral light wood floor and beige floor nursery remodel in Grand Rapids with black walls

 Bandon Blue Designs
Allan Carlisle Photography
Inspiration for a bedroom remodel in Miami with blue walls
Inspiration for a bedroom remodel in Miami with blue walls
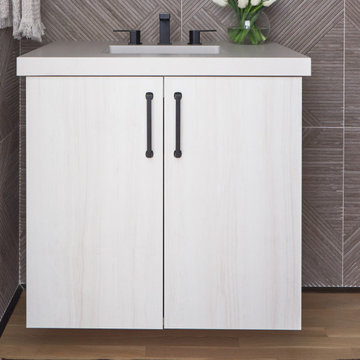
 Kitchen Design Partners, Inc.
Example of a mid-sized transitional brown tile powder room design in Chicago with flat-panel cabinets, light wood cabinets, brown walls, an undermount sink, quartz countertops, white countertops and a floating vanity
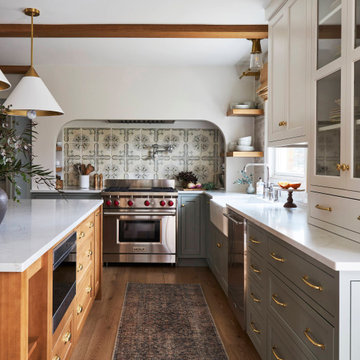


 Whalen Custom Homes
Mid-sized transitional master white tile and porcelain tile vinyl floor and gray floor freestanding bathtub photo in St Louis with shaker cabinets, dark wood cabinets, a two-piece toilet, beige walls, an undermount sink, granite countertops and a hinged shower door

Sponsored
Columbus, OH

Hope Restoration & General Contracting
Columbus Design-Build, Kitchen & Bath Remodeling, Historic Renovations

 TheDesigners
Powder room - contemporary powder room idea in New York with an integrated sink, flat-panel cabinets and black cabinets

 FINNE Architects
The house exterior is composed of two different patterns of wood siding. The closely spaced T&G siding is for the upper portion of the house, while the more broadly spaced channel siding is used at the base of the house. The house overlooks Puget Sound.
Read More Here:
http://www.houzz.com/ideabooks/55328448/list/houzz-tour-pacific-northwest-landscape-inspires-a-seattle-home

 Santa Barbara Designs of the Interior
Our Petite Lounge was formerly a small atrium, but after opening up the small doorway to create this dramatic entry, it is a stunning part of a trifecta of spaces meant to elegantly and comfortably entertain well. The black marble tile in inlaid with brass undulating details, which we echoed in the custom brass fittings we used to support our glass shelves.

 Lux Pad Interiors
Example of a mid-sized eclectic light wood floor and gray floor entry hall design in New York with brown walls and a brown front door


 LEIVARS
Richmond Bedroom, floral headboard, deep velvet luxury with injections of cerise and purple tones. Detailed with complimenting and contrast bolster cushion.

 Brian David Roberts | Interior Planning & Design
virginiarobertsphotography.com
Example of a large transitional built-in desk medium tone wood floor home studio design in Salt Lake City with beige walls and no fireplace
Example of a large transitional built-in desk medium tone wood floor home studio design in Salt Lake City with beige walls and no fireplace

 3rd Street Custom Homes
Alcove shower - large transitional 3/4 white tile and porcelain tile porcelain tile and gray floor alcove shower idea in Dallas with shaker cabinets, gray cabinets, a two-piece toilet, white walls, an undermount sink, a hinged shower door, white countertops and a built-in vanity
178