
Search results for "Dramatic lobby" in Home Design Ideas

 Real Estate Judge
Midcentury Modern Gated Entry
Inspiration for a mid-sized 1950s white one-story stucco gable roof remodel in Los Angeles
Inspiration for a mid-sized 1950s white one-story stucco gable roof remodel in Los Angeles
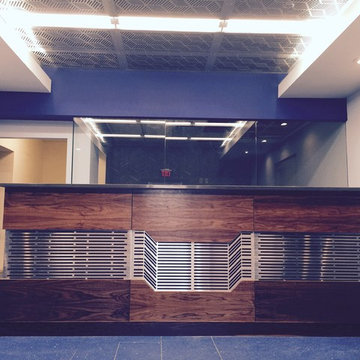
 Marie Antonette Designs
Custom designed reception desk has a great presence in this corporate office with stainless steel metal accents complimented with the rich walnut wood tones. Each detail of the stainless steel panels is meticulously designed to create a harmonious and dramatic statement in this lobby.
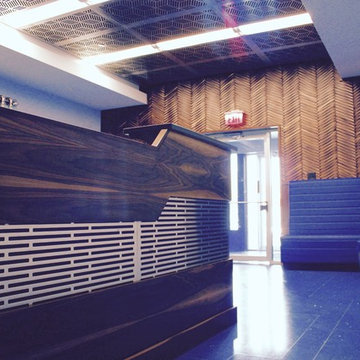 Marie Antonette Designs
Custom designed reception desk has a great presence in this corporate office with stainless steel metal accents complimented with the rich walnut wood tones. Each detail of the stainless steel panels is meticulously designed to create a harmonious and dramatic statement in this lobby.
Find the right local pro for your project

 Ethelind Coblin Architect P.C
One East End Avenue is one of New York’s finest neoclassical lobbies with a dramatic view from East End Avenue through and across the river. Originally the river side shared equal importance as brokers travelled by boat to Wall Street. The river entry is rarely used now; but, the sparkle and reflection from the river still enliven the Lobby. Our design focuses on developing the highest quality finishes that expand upon the existing architecture, enhancing its grace and poise. We restored and relocated the enameled light fixtures, furnishings and mirrors and found new furniture in the Empire Style. We employed a soft finish for walls, marbleized the columns and entablature and gilded the detailing to add warmth and elegance.
ALL PHOTOS BY ETHELIND COBLIN ARCHITECTS P.C.
 Marie Antonette Designs
Custom designed reception desk has a great presence in this corporate office with stainless steel metal accents complimented with the rich walnut wood tones. Each detail of the stainless steel panels is meticulously designed to create a harmonious and dramatic statement in this lobby.

 Morningstar Stone & Tile
Architecture and Builder | Knickerbocker Group
Interior Design | Urban Dwellings
Photography | Brian Vanden Brink
Huge elegant marble floor foyer photo in Portland Maine
Huge elegant marble floor foyer photo in Portland Maine

 Heritage Construction Companies, LLC.
Inspiration for a large contemporary open concept medium tone wood floor family room remodel in Minneapolis with white walls, a ribbon fireplace, a plaster fireplace and no tv



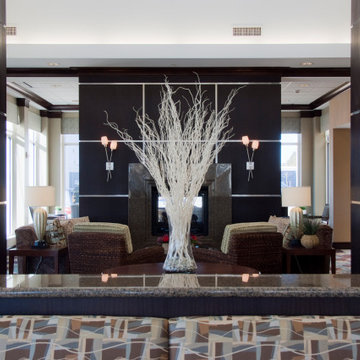
 Capital Design LLC
Through a creative yet simple combination of millwork veneer and stainless steel reveals, this hotel lobby gets a big upgrade. A hefty stone fireplace surround reiterates the simple but bold aesthetic, and the modern stainless wall sconces coordinate with the stainless reveals. Finally, a dramatic contemporary focal arrangement centers the room and the eye.

 Designer Modern Home
Small space industrial chic / modern interior design with a hollywood regency touch. Custom furniture from www.designermodernhome.com allows you to select your frame color and upholstery color. Walls are a very light seafoam blue. Gray, silver and a mix of textures pulled the room together beautifully.

 Indecor Professional Inc.
Example of a huge classic marble floor hallway design in New York with white walls

 Coats Homes
Living room - large contemporary formal and open concept light wood floor living room idea in Dallas with white walls, no fireplace and no tv

 Ember Fireplaces
This modern renovation creates a focal point for a cool and modern living room with a linear fireplace surrounded by a wall of wood grain granite. The TV nook is recessed for safety and to create a flush plane for the stone and television. The firebox is enhanced with black enamel panels as well as driftwood and crystal media. The stainless steel surround matches the mixed metal accents of the furnishings.
 Indecor Professional Inc.
Inspiration for a huge timeless wooden curved marble floor staircase remodel in New York with white walls and wooden risers
 Indecor Professional Inc.
Staircase - huge traditional wooden curved marble floor staircase idea in New York with white walls and wooden risers
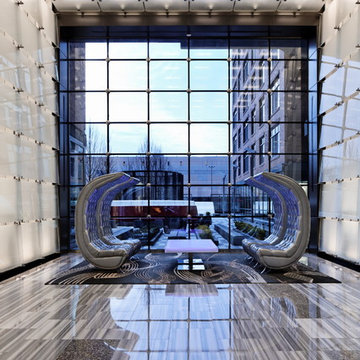
 National Association of Home Builders
2013: This development has created a vibrant metro-centric neighborhood in an area where there was nothing just over two years ago. The lobby's statement furniture pieces, like its touch sensitive cocktail table, sculpture-like chairs and dramatic leather benches, all contribute to the buzz surrounding this outstanding project.
Architect: Davis Carter Scott - www.dcsdesign.com
Builder & Developer: Archstone - www.archstoneapartments.com
Interior Designer: Carlyn and Company Interiors + Design - www.carlynco.com
 Indecor Professional Inc.
Example of a huge classic marble floor hallway design in New York with white walls

 Living Atmospheres
Example of a huge minimalist marble floor foyer design in Calgary with metallic walls

 Kimberly S. DuBose, Residential Design
Originally a concrete pad for parking a car, the floor has been transformed into a "work of art"... an original design, hand painted, and finished with a clear-coat, industrial epoxy finish. This space serves multiple purposes - an inviting entry, it also serves the owner with an area for exercise, yoga, and meditation, as well as storage space.

 kimberly peck architect
For this project we were hired to design the residential interiors and common spaces of this new development in Williamsburg, Brooklyn. This project consists of two small sister buildings located on the same lot; both buildings together have 25,000 s.f of residential space which is divided into 13 large condos. The apartment interiors were given a loft-like feel with an industrial edge by keeping exposed concrete ceilings, wide plank oak flooring, and large open living/kitchen spaces. All hardware, plumbing fixtures and cabinetry are black adding a dramatic accent to the otherwise mostly white spaces; the spaces still feel light and airy due to their ceiling heights and large expansive windows. All of the apartments have some outdoor space, large terraces on the second floor units, balconies on the middle floors and roof decks at the penthouse level. In the lobby we accentuated the overall industrial theme of the building by keeping raw concrete floors; tiling the walls in a concrete-like large vertical tile, cladding the mailroom in Shou Sugi Ban, Japanese charred wood, and using a large blackened steel chandelier to accent the space.
4