
Search results for "Dramatic lobby" in Home Design Ideas

 Living Atmospheres
Byron Skoretz
Entryway - huge modern marble floor entryway idea in Calgary with metallic walls
Entryway - huge modern marble floor entryway idea in Calgary with metallic walls

 kimberly peck architect
For this project we were hired to design the residential interiors and common spaces of this new development in Williamsburg, Brooklyn. This project consists of two small sister buildings located on the same lot; both buildings together have 25,000 s.f of residential space which is divided into 13 large condos. The apartment interiors were given a loft-like feel with an industrial edge by keeping exposed concrete ceilings, wide plank oak flooring, and large open living/kitchen spaces. All hardware, plumbing fixtures and cabinetry are black adding a dramatic accent to the otherwise mostly white spaces; the spaces still feel light and airy due to their ceiling heights and large expansive windows. All of the apartments have some outdoor space, large terraces on the second floor units, balconies on the middle floors and roof decks at the penthouse level. In the lobby we accentuated the overall industrial theme of the building by keeping raw concrete floors; tiling the walls in a concrete-like large vertical tile, cladding the mailroom in Shou Sugi Ban, Japanese charred wood, and using a large blackened steel chandelier to accent the space.
 Living Atmospheres
Byron Skoretz
Inspiration for a huge modern marble floor entryway remodel in Calgary with metallic walls
Inspiration for a huge modern marble floor entryway remodel in Calgary with metallic walls
Find the right local pro for your project

 Tollgard Design Group
Through the 4 meter tall front door lies an elegant lobby and the connection point of the house. A striking Susan Shupp painting welcomes you and straight ahead lies the sculptural staircase.
 CO Interiors
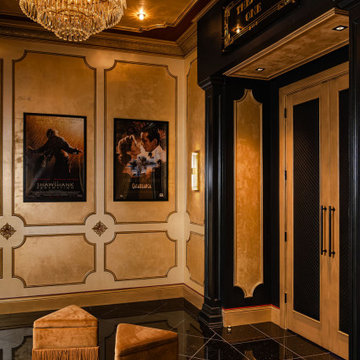
This opulent gold-paneled lobby is a masterpiece of artistry and grandeur, where every intricate detail tells a story of timeless elegance. Hand-painted embellishments dance across the panels, accented with striking red outlines that add depth and drama against rich black contrasts. A dazzling chandelier, adorned with delicate glass leaflets, echoes the floral medallions amongst the paneling and the lattice-patterned crown molding, mirroring the refined diagonal layout of the black granite flooring below. Every inch of this space is designed to captivate, inviting you to pause and take in the exquisite craftsmanship before making your way through the leather-paneled double doors—a grand threshold leading into the ultimate cinematic experience. Evoking the glamour of Old Hollywood this private home lobby sets the stage for an unforgettable journey into the world of film and fantasy.
 CO Interiors
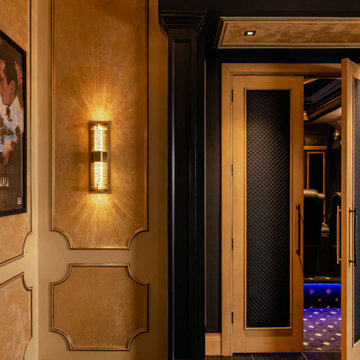
This opulent gold-paneled lobby is a masterpiece of artistry and grandeur, where every intricate detail tells a story of timeless elegance. Hand-painted embellishments dance across the panels, accented with striking red outlines that add depth and drama against rich black contrasts. A dazzling chandelier, adorned with delicate glass leaflets, echoes the floral medallions amongst the paneling and the lattice-patterned crown molding, mirroring the refined diagonal layout of the black granite flooring below. Every inch of this space is designed to captivate, inviting you to pause and take in the exquisite craftsmanship before making your way through the leather-paneled double doors—a grand threshold leading into the ultimate cinematic experience. Evoking the glamour of Old Hollywood this private home lobby sets the stage for an unforgettable journey into the world of film and fantasy.

 Meriwether Design Group
Lauren Rubenstein
Inspiration for a timeless formal and enclosed medium tone wood floor living room remodel in Atlanta with a standard fireplace, no tv, gray walls and a stone fireplace
Inspiration for a timeless formal and enclosed medium tone wood floor living room remodel in Atlanta with a standard fireplace, no tv, gray walls and a stone fireplace



 Pinnacle Mountain Homes
Mountain style light wood floor dining room photo in Denver with gray walls, a standard fireplace and a stone fireplace
Mountain style light wood floor dining room photo in Denver with gray walls, a standard fireplace and a stone fireplace
 CO Interiors
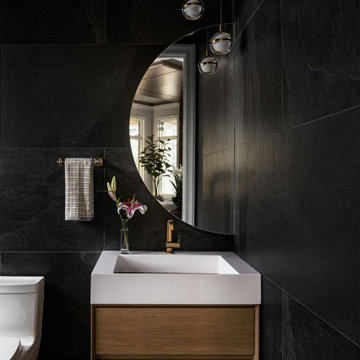
A dark palette gives this compact powder room a dramatic, jewel-box quality. Large-format black tile wraps the walls, while a herringbone floor introduces subtle pattern underfoot. The floating walnut vanity brings warmth and preserves a sense of openness, complemented by a white vessel sink and brushed-brass wall-mounted faucet. An oversized round mirror and cascading globe pendants soften the strong architectural lines.
 jenny at working wohl
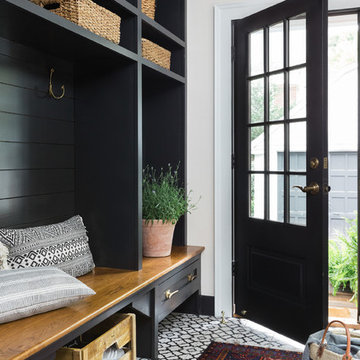
the dramatic pattern in this Bentley rug reflects the limbs of the trees just outside the doors.
Home design - contemporary home design idea in Baltimore
Home design - contemporary home design idea in Baltimore

 NB Design Group, Inc
Built in bench in entry with coat storage above. Custom sea glass chandelier takes center stage in the space.
Example of a large mountain style slate floor and black floor foyer design in Seattle
Example of a large mountain style slate floor and black floor foyer design in Seattle
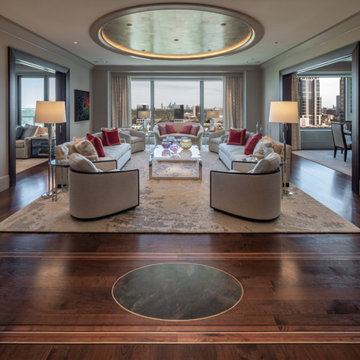
 Schenck and Company
The floors in this dramatic residence are crafted from American black walnut. In the entry/gallery of the home, an oval-shaped stone medallion is banded by a custom bent-maple accent with a single seam. Inlaid into a field of walnut planks, the medallion is set off by decorative detailing created from a variety of woods including beech, wenge, cherry, and walnut. In the elevator lobby, the flooring features an almost identical stone medallion, with slightly different banding and border accents. The intricacies of these bands – as well as border features and radius-fan corners – confirm that beauty is, indeed, in the details.
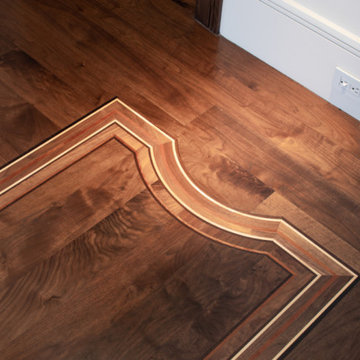 Schenck and Company
The floors in this dramatic residence are crafted from American black walnut. In the entry/gallery of the home, an oval-shaped stone medallion is banded by a custom bent-maple accent with a single seam. Inlaid into a field of walnut planks, the medallion is set off by decorative detailing created from a variety of woods including beech, wenge, cherry, and walnut. In the elevator lobby, the flooring features an almost identical stone medallion, with slightly different banding and border accents. The intricacies of these bands – as well as border features and radius-fan corners – confirm that beauty is, indeed, in the details.

 User
Popular with Europeans starting in the sixteenth century, Herringbone pattern floors are still a timeless fashion statement.
To create a dramatic effect or recreate the look of yesteryear’s European floors while enjoying the quality of today's floors, try the Mirage Herringbone Collection!
To create symmetrical patterns such as the Fence pattern!
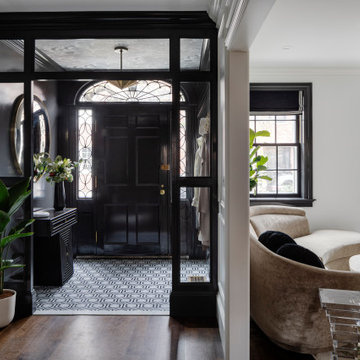
 AG&Co. Interior Design
Mid-sized transitional porcelain tile and white floor single front door photo in Boston with black walls and a black front door

 Tobi Fairley Interior Design
Nancy Nolan
Walls are Sherwin Williams Relaxed Khaki, Trim is Sherwin Williams Alabaster, Loveseat is Lee Industries.
Bedroom - large transitional guest carpeted bedroom idea in Little Rock with beige walls and no fireplace
Bedroom - large transitional guest carpeted bedroom idea in Little Rock with beige walls and no fireplace
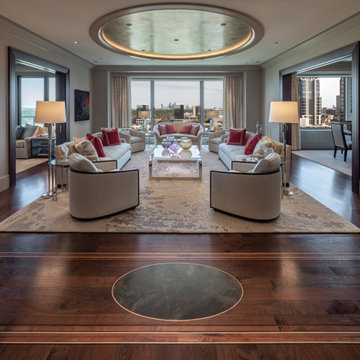 Schenck and Company
Stunning Symmetry. The floors in this dramatic residence are crafted from American black walnut. In the entry/gallery of the home, an oval-shaped stone medallion is banded by a custom bent-maple accent with a single seam. Inlaid into a field of walnut planks, the medallion is set off by decorative detailing created from a variety of woods including beech, wenge, cherry, and walnut. In the elevator lobby, the flooring features an almost identical stone medallion, with slightly different banding and border accents. The intricacies of these bands – as well as border features and radius-fan corners – confirm that beauty is, indeed, in the details.


 Adrienne DeRosa
Photo: Adrienne DeRosa © 2015 Houzz
It was of utmost importance to the homeowners to find a space that could highlight their extensive art collection. Representing an array of mediums, much of the collection is sourced from local galleries, such as Medelson Gallery, as well as Weisshouse. "I feel the artwork makes it a home," says Stacy. Here in the entry hall, Weiss thoughtfully placed large-scale works to bring intimacy into the grand space. "It adds a personal touch that you cannot achieve otherwise," she states.
While at times it can be a challenge to create balance in such an architectural environment, the homeowners have overcome this with their choice of furnishings. Unified through color and form, modern chairs punctuate the walkway. Their geometric designs give them an architectural quality that supports the environment without overwhelming it. With a mixture of new and vintage pieces, the look is effortless and chic.
Armchairs: Gerrit Rietveld for Cassina

 Pool & Hot Tub Alliance
This is a commercial swimming pool for a very important resort. It has a boomerang shape. In the middle of the boomerang, there is a bridge that connects the lobby with the main living room. The owner wanted to have nice water noise at the entrance, so we installed 4 water spouts on each side of the bridge plus two large water features on the walls at the lobby area. The owner also wanted to have the illusion of the building emerging from the pool. Originally, there wasnt a pool planned for this area. It was a large garden area. There were a lot of electric, water, gas and sewer lines. It was a challenge to remove all these lines in a coordinated way in order to not suspend any service to the resort, which had important occupation during construction. At the end, we were able to provide a modern style swimming pool which blends perfectly with the resort architecture. The available width for the pool was limited, so we decided to provide a zero edge line which helps the pool gaining visual space and gives a very dramatic effect, In order to have an undisturbed water surface, we designed two underwater spas which blend with the rest of the pool and are able to have different temperatures than the rest of the facility.
5