
Search results for "Dramatically altered" in Home Design Ideas

 Sovereign
THE SHADOW HOUSE IS A PRODUCT OF THE CONTEXT IT SITS WITHIN, YET IT SUBVERTS IT AT THE SAME TIME. IT’S IMPOSSIBLE TO IGNORE IT UP CLOSE, YET FROM AFAR IT DISAPPEARS INTO THE ETHER. A TINY LOT, A LARGE PROGRAM, RESTRICTIVE ZONING REGULATIONS AND AN INVOLVED NEIGHBORHOOD INTEREST GROUP WERE THE CONSTANT AND UNRELENTING PRESSURES THAT CREATED THIS HOUSE — AND THE RESULT IS BETTER OFF FOR IT.
THE SCALLOPED SHINGLES ARE A COMMON ELEMENT ACROSS THE NEIGHBORHOOD, BUT ARE OFTEN RESERVED FOR DETAIL AREAS UNDER EAVES, AS THE MATERIAL WAS VERY EXPENSIVE ONE HUNDRED YEARS AGO. WE TOOK THAT HIGHLY-SPECIALIZED, VERY EXCLUSIVE MATERIAL AND APPLIED IT AS A BROAD, MASS-PRODUCED TEXTURE ACROSS THE ENTIRE RESIDENCE — TAKING SOMETHING FROM HIGHLIGHT TO BACKGROUND TEXTURE. THE SILHOUETTE DIRECTLY ECHOES THE ITALIANATE HOMES IN THE LARGER NEIGHBORHOOD — BUT WE STRIPPED THE TYPICAL ORNATE, DECORATED FAÇADE BACK TO UTTER MINIMALISM. WE ENLARGED THE TYPICAL WINDOW SIZE TO EXAGGERATE THE RIGID SYMMETRY OF THE STYLE, AND BROUGHT THEM TO THE FLOOR AND THE CEILING TO PROVIDE AS MUCH LIGHT AS POSSIBLE — AND THEN RECESSED THEM DEEP INTO THE FAÇADE TO MIMIC THE HEAVY BRICK AND STONE LINTELS OF THE PAST.
THE HOUSE IS BLACK — THE ONLY COLOR IT COULD BE. IF WE’D PAINTED IT UP LIKE ITS VICTORIAN SISTERS, IT WOULD’VE COMPETED FOR ATTENTION. BLACK CAUSES THE HOUSE TO SIMULTANEOUSLY DISAPPEAR AND STAND OUT — IT IS IMPOSSIBLE TO IGNORE WHILE YOU’RE WALKING PAST, BUT A FEW BLOCKS AWAY IT BECOMES IMPOSSIBLE TO DISCERN AGAINST THE BACKGROUND.
TWO BEDROOMS WITH EN-SUITE BATHS, FLOOR-TO-CEILING WINDOWS, AN AIRY AND OPEN STAIRCASE AND A MASSIVE GLASS ROOF DOOR MAKE THE SHADOW HOUSE IMPOSSIBLY LIGHT AND OPEN — YET IT’S ONLY 1,400 SQUARE FEET ON A 30’ X 50’ LOT.



Find the right local pro for your project








 Twin Cities Trimming, LLC
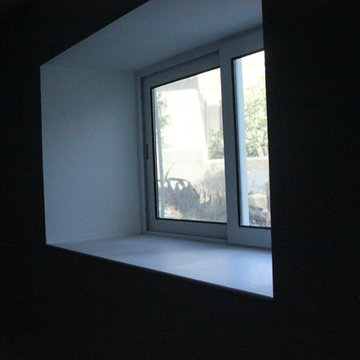
Example of a classic formal medium tone wood floor living room design in Minneapolis with brown walls



 Miland Home Construction, LLC
This homeowner wanted to be able to create a beautiful spare bathroom for not only overnight guests, but their beautiful children to grow up with. They chose crystal cabinet pulls to compliment the beautiful white shaker cabinets and New Carrera counter tops. The spare bath room vanity even included a pull out step stool for the children. Downstairs we were able to bring the vanity, toilet cabinet, counter top, and built in shelves to match the spare bathroom. The client chose a beautiful hexagon tile for the walk-in shower accent wall and floor. Wood like flooring with gray tones pulled this color scheme perfectly!
 Hominter
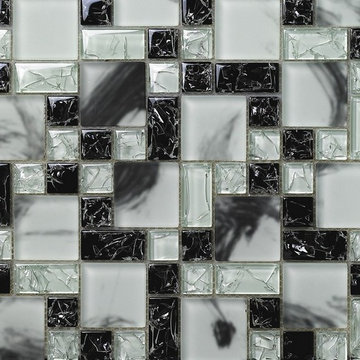
Collection: Glass Mosaic Tiles
Material: Glass
Color: Grey
Surface Finish: Glossy, easy for cleaning.
Shape: Square and Strip
Sheet Size: 300mmx300mm
Chip Size: 23mmx23mm, 23mmx48mm, 48mmx48mm
Thickness: 8mm
Application: Glass mosaic tiles are impervious to the elements, thus it is great for both interior and exterior use so moisture is not an issue. Glass mosaic tiles are great on floors and walls and have been most popular in bathrooms, spas, kitchen backsplash, wall facades and pools as well as a variety of other applications.
Characteristics: The glass mosaic tile has a zero water absorption rate, and this tile exceeds ANSI standards for water absorption for mosaic tile. It is strong, durable, contamination free, and only the best quality tiles are selected as our tiles are inspected for blemishes before shipment.




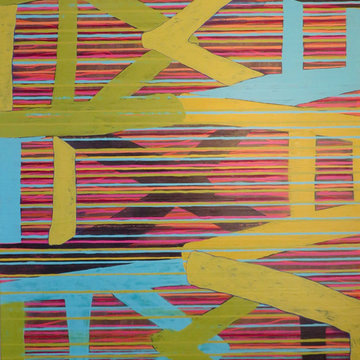
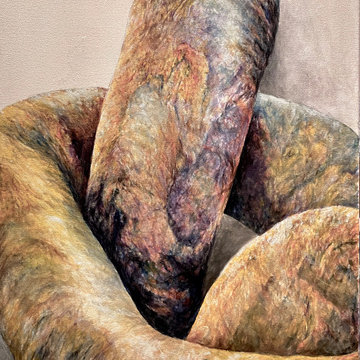
 Contemporary Art - Peter Walls
• Currently on loan to JulesPlace in Boston, Mass. •
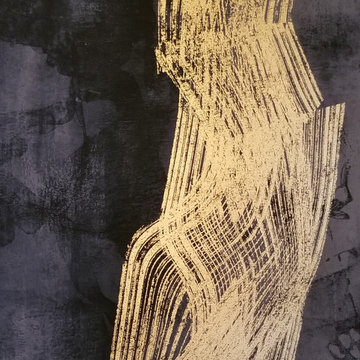
Example of a 35 to 39 inch, square, original and 45 to 49 inch high trendy canvas and acrylic abstract and contemporary-style home design design in Boston
Example of a 35 to 39 inch, square, original and 45 to 49 inch high trendy canvas and acrylic abstract and contemporary-style home design design in Boston



60