
Search results for "Dramatically" in Home Design Ideas

 Hudson Place Realty
Dramatic 3 bedroom, 2½ bath PH in the Vestry, formerly a church, now a distinctive collection of condominiums with exceptional floor plans & finishes. This fabulous triplex home features vaulted ceilings, white oak 5-inch hardwood floors, crown moldings, gourmet chef’s kitchen equipped with 30” Wolf gas range, sub-zero fridge, Bosch dishwasher, tiled glass back splash and granite counters. Elegant master bedroom with en suite bath, spacious walk-in steam shower, custom built-ins & California closets. CAC, central vac system, washer/dryer & recessed lighting, vaulted ceilings. Excellent storage with walk-in- closets in every bedroom. Building features a video doorbell. Ideal location on residential tree lined street.

 Studio 511
The butler's pantry is lined in deep blue cabinets with intricate details on the glass doors. The ceiling is also lined in wood panels to make the space and enclosed jewel. Interior Design by Ashley Whitakker.

 Rikki Snyder
Photo: Rikki Snyder © 2014 Houzz
Example of a trendy bedroom design in New York with black walls
Example of a trendy bedroom design in New York with black walls
Find the right local pro for your project

 Ken Richmond, Architect
Mid-sized elegant master mosaic tile floor and white floor claw-foot bathtub photo with white walls
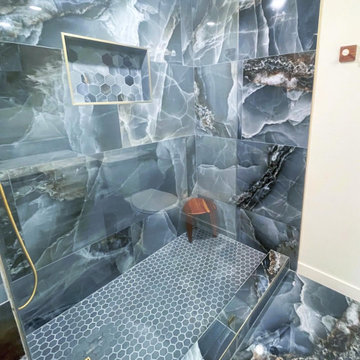
 fabiano_carpinelli
Dramatic walk-in shower conversion with large format blue porcelain tile, hex tile niche and flooring, and gold accents.
Example of a mid-sized beach style master blue tile and porcelain tile ceramic tile and blue floor open shower design in Los Angeles with a niche
Example of a mid-sized beach style master blue tile and porcelain tile ceramic tile and blue floor open shower design in Los Angeles with a niche
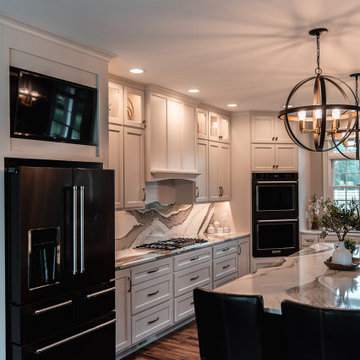

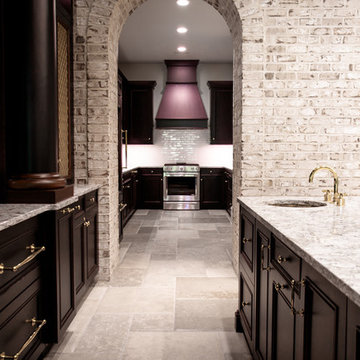
 MARVA Marble & Granite, Inc.
Photography by Chris Frick Photography
Home bar - home bar idea in Raleigh
Home bar - home bar idea in Raleigh


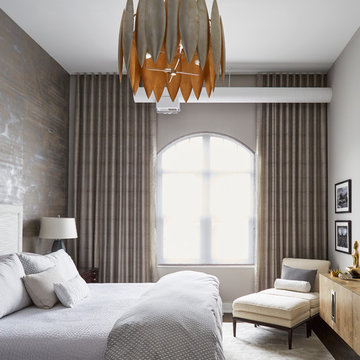
 Orren Pickell Building Group
Handpainted wallpaper, floor to ceiling draperies, and a dramatic arch-topped window. Photo by Mike Kaskely
Inspiration for a mid-sized transitional master dark wood floor and brown floor bedroom remodel in Chicago with multicolored walls and no fireplace
Inspiration for a mid-sized transitional master dark wood floor and brown floor bedroom remodel in Chicago with multicolored walls and no fireplace

 Natalie Howe Design
Example of a mid-sized transitional galley brown floor and dark wood floor wet bar design in Austin with an undermount sink, black cabinets, quartzite countertops, black backsplash, glass tile backsplash and brown countertops
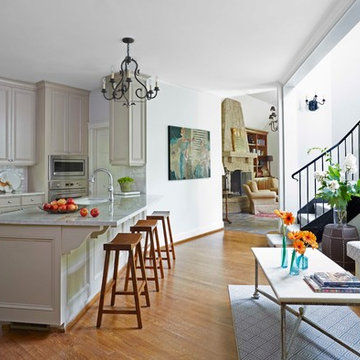
 MARY ROONEY INTERIOR DIMENSIONS
Inspiration for a mid-sized transitional single-wall dark wood floor open concept kitchen remodel in Birmingham with an undermount sink, recessed-panel cabinets, white cabinets, marble countertops, paneled appliances and an island

 Kitchens By Design, Inc.
The finished project once we opened up walls and created a dramatic stair entrance.
Mid-sized medium tone wood floor and yellow floor hallway photo in Boston with blue walls
Mid-sized medium tone wood floor and yellow floor hallway photo in Boston with blue walls

 BUILD
BUILD@Amber Frederiksen Photography
Open concept kitchen - large contemporary galley porcelain tile open concept kitchen idea in Miami with white backsplash, an island, an undermount sink, flat-panel cabinets, beige cabinets, quartz countertops and stainless steel appliances
Open concept kitchen - large contemporary galley porcelain tile open concept kitchen idea in Miami with white backsplash, an island, an undermount sink, flat-panel cabinets, beige cabinets, quartz countertops and stainless steel appliances
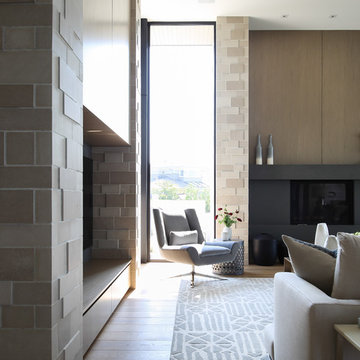
 DEKORA Home Staging & Design
Light creeps within a corner of this contemporary space to tempt rest, relaxation and reading.
Trendy living room photo in Vancouver
Trendy living room photo in Vancouver

 Anne Sneed Architectural Interiors
Jim Brady Architectural Photography
Inspiration for a farmhouse attached three-car garage remodel in San Diego
Inspiration for a farmhouse attached three-car garage remodel in San Diego


 Redstart Construction, Inc.
Picture Perfect House
Inspiration for a mid-sized transitional single-wall dark wood floor and brown floor wet bar remodel in Chicago with an undermount sink, black cabinets, black backsplash, black countertops, shaker cabinets and soapstone countertops
Inspiration for a mid-sized transitional single-wall dark wood floor and brown floor wet bar remodel in Chicago with an undermount sink, black cabinets, black backsplash, black countertops, shaker cabinets and soapstone countertops

Example of a mid-sized trendy powder room design in Chicago with flat-panel cabinets, gray walls, dark wood cabinets, an undermount sink and gray countertops
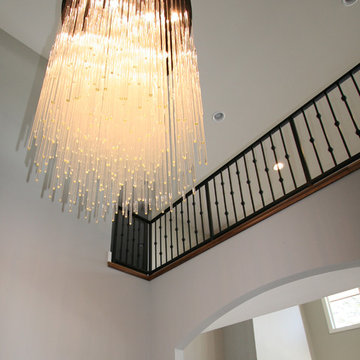
 Taylor Design
This dramatic 2-story entry features a metal-clad double arched front door with frosted glass. The stunning chandelier is from Restoration Hardware.
Staircase - large transitional medium tone wood floor and brown floor staircase idea in Seattle with gray walls and a black front door
Staircase - large transitional medium tone wood floor and brown floor staircase idea in Seattle with gray walls and a black front door

 AZL interiors
Stoffer Photography Interiors
Kitchen - mid-sized transitional l-shaped medium tone wood floor and brown floor kitchen idea in Chicago with a farmhouse sink, shaker cabinets, black cabinets, marble countertops, white backsplash, marble backsplash, paneled appliances and an island
Kitchen - mid-sized transitional l-shaped medium tone wood floor and brown floor kitchen idea in Chicago with a farmhouse sink, shaker cabinets, black cabinets, marble countertops, white backsplash, marble backsplash, paneled appliances and an island

 Astro Design Inc.
Stunning & sleek white kitchen design featuring cool elements like the butcher block countertop, porcelain counters, Downsview cabinetry and curbed glass staircase.
Design: Astro Design Centre - Ottawa, Canada
Photographer: DoubleSpace Photography
47