
Search results for "Dramatically" in Home Design Ideas
 ANSH INTERIORS
Raquel Langworthy

Example of a trendy formal multicolored floor and marble floor living room design in New York with white walls
Example of a trendy formal multicolored floor and marble floor living room design in New York with white walls



 Colordrunk Designs
Iran Watson
Mudroom - small transitional dark wood floor and brown floor mudroom idea in Atlanta with white walls
Mudroom - small transitional dark wood floor and brown floor mudroom idea in Atlanta with white walls
Find the right local pro for your project
 SHM Architects
Photography: Nathan Schroder

Example of a trendy bathroom design in Dallas with a vessel sink and wood countertops
Example of a trendy bathroom design in Dallas with a vessel sink and wood countertops
 User
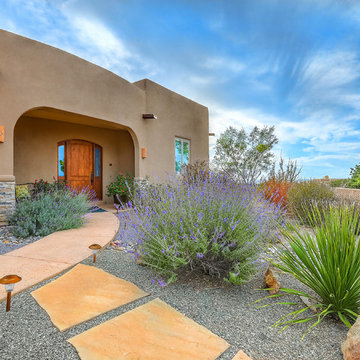
UserThe front entry of a Placitas ECOterra home showing the front walkway and the courtyard landscaping. Photo by StyleTours ABQ.
Example of a large southwest beige one-story stucco flat roof design in Albuquerque
Example of a large southwest beige one-story stucco flat roof design in Albuquerque

 Dragonfly Tile & Stone Works, Inc.
By award winning tile artisan Lee Callewaert. Designed and hand cut tile and stone art installed into floor. Champagne, wine bottle, whatever your inspiration...
 Knowles Design

Example of a trendy white tile and marble tile powder room design in Miami with wood countertops, a vessel sink and brown countertops


 ecobeco
Hoachlander Davis Photography
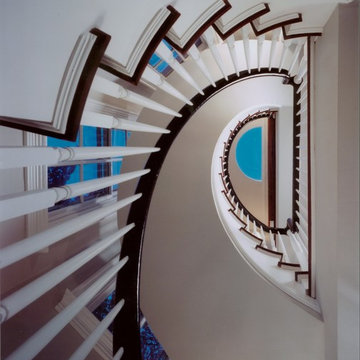
Staircase - traditional wooden spiral staircase idea in DC Metro with painted risers
Staircase - traditional wooden spiral staircase idea in DC Metro with painted risers
 User
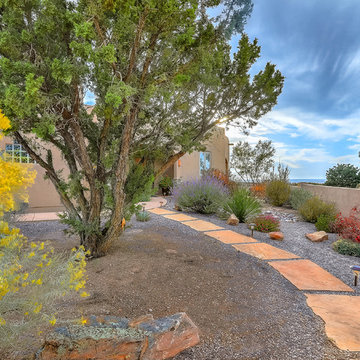
UserThe initial view just inside the gate of a Placitas ECOterra home showing the front walkway and the courtyard landscaping. Photo by StyleTours ABQ.
Design ideas for a mid-sized southwestern drought-tolerant and full sun front yard stone landscaping in Albuquerque for fall.
Design ideas for a mid-sized southwestern drought-tolerant and full sun front yard stone landscaping in Albuquerque for fall.

 Element Home Builders
Large tuscan l-shaped travertine floor eat-in kitchen photo in Orlando with an undermount sink, raised-panel cabinets, beige backsplash, two islands, white cabinets, granite countertops and black appliances

 Faye Crowe
Example of a large mid-century modern gray one-story mixed siding house exterior design in Denver with a shed roof

Foyer - large transitional medium tone wood floor foyer idea in Miami with beige walls and a white front door
 The Cabinet Store + Culina Design
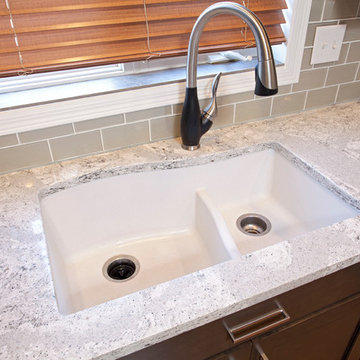
These Shakopee homeowners were ready to remodel their kitchen and take it up a notch. They wanted to create a more modern kitchen that fit their personal taste, with a touch of uniqueness.
The previous builder-grade oak cabinets and laminate countertop were outdated and boring, as was the look of the kitchen overall. To simplify the remodel process and keep it more affordable, we used the same footprint (layout) of kitchen, but updated it with a contemporary look and high quality cabinetry and countertops.
What went into this stunning new kitchen?
◾Cambria countertops in Summerhill, with a waterfall edge that dramatically wraps down the side of the peninsula
◾Showplace Cabinets in the Lancaster style with a full overlay, in Cherry wood with the Peppercorn Stain
◾A sleek Swanstone Granite kitchen sink

 Beechen & Dill Homes
A custom home builder in Chicago's western suburbs, Summit Signature Homes, ushers in a new era of residential construction. With an eye on superb design and value, industry-leading practices and superior customer service, Summit stands alone. Custom-built homes in Clarendon Hills, Hinsdale, Western Springs, and other western suburbs.

 Brooke Wagner Design
Ryan Garvin
Inspiration for a coastal sunroom remodel in Orange County with a glass ceiling
Inspiration for a coastal sunroom remodel in Orange County with a glass ceiling
 Jaffa Group Design Build

Trendy gray tile powder room photo in Salt Lake City with an integrated sink, flat-panel cabinets and dark wood cabinets
 Frasier-Martis Architects, P.C.
Kurt Johnson

Example of a large trendy women's light wood floor dressing room design in Omaha with white cabinets and open cabinets
Example of a large trendy women's light wood floor dressing room design in Omaha with white cabinets and open cabinets

 David Ludwig - Architect
New Master Bath in converted previous study. Walk in curbless shower. Vessel tub moved from former Master Bath
Example of a large transitional master beige tile and ceramic tile limestone floor and beige floor freestanding bathtub design in San Francisco with white cabinets, white walls, an undermount sink, quartz countertops, white countertops and recessed-panel cabinets
Example of a large transitional master beige tile and ceramic tile limestone floor and beige floor freestanding bathtub design in San Francisco with white cabinets, white walls, an undermount sink, quartz countertops, white countertops and recessed-panel cabinets
 McClean Design
Designer: Paul McClean
Project Type: New Single Family Residence
Location: Los Angeles, CA
Approximate Size: 15,500 sf
Completion Date: 2012
Photographer: Jim Bartsch

 JRP Design & Remodel
Barclay freestanding tub. Newport Brass hardware. Charcoal Grey limestone.
Inspiration for a rustic gray tile and stone tile freestanding bathtub remodel in Los Angeles
Inspiration for a rustic gray tile and stone tile freestanding bathtub remodel in Los Angeles
45