
Search results for "Drapery ideas" in Home Design Ideas
 Carole Carr Design
Erika Bierman photography

Soft shades of pastel pink and creamy neutrals layered with many textures adorn this pretty nursery. Parents wanted it to feel serene for their baby and themselves.



 LUX Design | Interior Design Build
This dining room was designed to create a moody and cozy atmosphere. The dark blue wall colour ads an element of drama, contrasted by a gold branch sculpture on the wall and two sconces on the farther end. A heritage rustic dining table is softened by tufted cream coloured linen dining chairs and accented with gold cutlery.
Find the right local pro for your project

 Gingerwood
Lots of seating, lots of storage, and stylish built-ins provide functional elegance to this busy family's active lifestyle. The sandstone fireplace surround replaced with linear marble mosaic, and integrated flat screen, and flush fireplace update the space with timeless materials in a fresh setting.
Jerry Hayes Photography

 Morrison Interiors
Surrounded by canyon views and nestled in the heart of Orange County, this 9,000 square foot home encompasses all that is “chic”. Clean lines, interesting textures, pops of color, and an emphasis on art were all key in achieving this contemporary but comfortable sophistication.
Photography by Chad Mellon

 Robert Brown Interior Design
A mountain house living room designed by Robert Brown in Cashiers, North Carolina.
Mountain style living room photo in Atlanta
Mountain style living room photo in Atlanta
 ScavulloDesign Interiors
"photography by John Merkl"

Inspiration for a large gender-neutral medium tone wood floor playroom remodel in San Francisco with multicolored walls
Inspiration for a large gender-neutral medium tone wood floor playroom remodel in San Francisco with multicolored walls


 Paul Brant Williger Architect

Inspiration for a mediterranean formal living room remodel in Los Angeles with beige walls, no fireplace and no tv


 North Fork Builders of Montana, Inc.
Locati Architects, LongViews Studio
Deck - mid-sized farmhouse side yard deck idea with decking, a roof extension and a fireplace
Deck - mid-sized farmhouse side yard deck idea with decking, a roof extension and a fireplace

 Alexandra Rae Design
A large open concept kitchen and family room offers full views from end to end. The white kitchen (see previous photo), and its breakfast area, open the open concept family room. The entire space is surrounded by windows which flood the rooms with light.
 Leslie Lewis & Associates
Matt Herp Photography

Inspiration for a large transitional master dark wood floor bedroom remodel in Louisville with beige walls
Inspiration for a large transitional master dark wood floor bedroom remodel in Louisville with beige walls

 The Roman Shade Company Of San Mateo
Grommet Top Drapery on a 1" rod
Example of a transitional living room design in San Francisco
Example of a transitional living room design in San Francisco

Sponsored
Fredericksburg, OH

High Point Cabinets
Columbus' Experienced Custom Cabinet Builder | 4x Best of Houzz Winner

 Markalunas Architecture and Design, LLC
Lake Front Country Estate Dining, designed by Tom Markalunas, built by Resort Custom Homes. Photogrpahy by Rachael Boling
Inspiration for a timeless medium tone wood floor dining room remodel with white walls and no fireplace
Inspiration for a timeless medium tone wood floor dining room remodel with white walls and no fireplace

 Curtain Pros
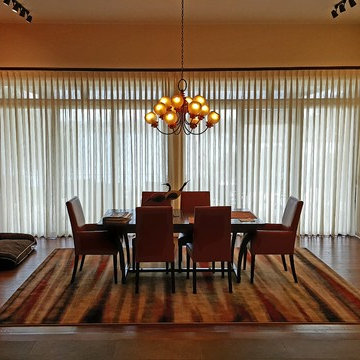
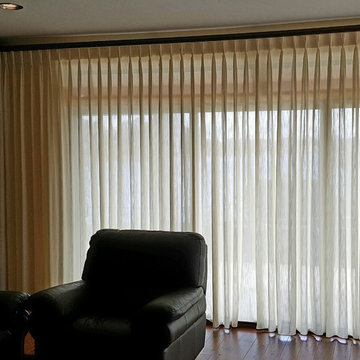
Pleated sheers over a sliding glass door, hung on a decorative traverse rod.
Inspiration for a large mid-century modern family room remodel in Tampa
Inspiration for a large mid-century modern family room remodel in Tampa



 Bryant Park Designs, LLC
Michael J. Lee
Inspiration for a timeless living room remodel in Boston with beige walls
Inspiration for a timeless living room remodel in Boston with beige walls

 Taylor Design Studio
This Tween Rock Star Room was custom designed for a girl who loves Taylor Swift, playing the guitar, and the colors blue and purple. The stage is all set for this new shining STAR! Photography by David Berlekamp

 L K DeFrances & Associates
Robert C Brantley
Mid-sized elegant enclosed medium tone wood floor and multicolored floor family room photo in Miami with blue walls and a wall-mounted tv
Mid-sized elegant enclosed medium tone wood floor and multicolored floor family room photo in Miami with blue walls and a wall-mounted tv
21