
Search results for "Drapery ideas" in Home Design Ideas

 User
UserRustic White Photography
Family room - transitional dark wood floor family room idea in Atlanta with beige walls, a standard fireplace, a tile fireplace and a wall-mounted tv
Family room - transitional dark wood floor family room idea in Atlanta with beige walls, a standard fireplace, a tile fireplace and a wall-mounted tv
 Turtle Beach Construction & Remodeling
Brantley Photography

Inspiration for a mediterranean curved metal railing staircase remodel in Miami with beige walls
Inspiration for a mediterranean curved metal railing staircase remodel in Miami with beige walls

 New York Window Fashion
Motorized custom roller shade installation.
for more information contact Gil@nywindowfashion.com
Inspiration for a large modern master dark wood floor bedroom remodel in New York with white walls
Inspiration for a large modern master dark wood floor bedroom remodel in New York with white walls
Find the right local pro for your project

 Ann Lowengart Interiors
The boy’s room utilizes many durable items. An upholstered bed, metal nightstand, and simple blue linen shade with blue trim create a masculine yet approachable atmosphere. This feel is complemented by the geometry of a light fixture from Restoration Hardware. On the wall, a unique wall covering by Peel & Stick gives the added texture of reclaimed and sustainable wood planking.
Photo credit: David Duncan Livingston

 Robert Brown Interior Design
A mountain house dining room designed by Robert Brown in Cashiers, North Carolina.
Example of a classic great room design in Atlanta
Example of a classic great room design in Atlanta
 Pearson Design Group

Bedroom - rustic medium tone wood floor and brown floor bedroom idea with brown walls

 Dynamic Architectural Windows & Doors
Austin Patterson Disston Architects and Hobbs, Inc. Builder featuring our steel windows and doors.

Inspiration for a timeless medium tone wood floor and brown floor bedroom remodel in Vancouver with white walls and a standard fireplace
Inspiration for a timeless medium tone wood floor and brown floor bedroom remodel in Vancouver with white walls and a standard fireplace



 Woodson & Rummerfield's House of Design

Outdoor custom made cabana with fully contained electrical, heating, fountain and A/V.
Zen deck photo in Los Angeles
Zen deck photo in Los Angeles
 Andrea Schumacher Interiors
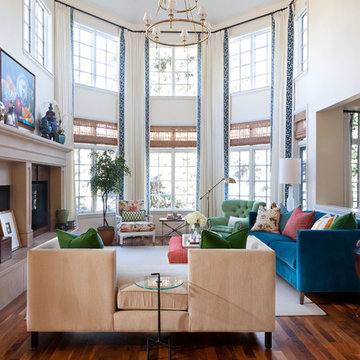
Living room - huge transitional formal and open concept medium tone wood floor and vaulted ceiling living room idea in Denver with a standard fireplace and a stone fireplace

 Falcone Hybner Design, Inc.
Interior Design by Michele Hybner and Shawn Falcone. Photos by Amoura Productions
Example of a large transitional master carpeted and gray floor bedroom design in Omaha with brown walls and no fireplace
Example of a large transitional master carpeted and gray floor bedroom design in Omaha with brown walls and no fireplace

 Wesley-Wayne Interiors, LLC
This dining room is a great space for large gatherings. The soft colors make the room feel serene, but the pops of orange in the centerpiece and jewel colors in the artwork create some interest that tie things together. For this young couple, the lighting really needed to be unique and not seen in every new construction project. Cut velvet fabric on the back of dining chairs adds a cool texture and pattern to the space, while the leather seats make for maintenance friendly dining. The arched windows are framed by simple silk drapery panels to let in just enough light, and the custom light-colored rug creates a great anchor for the beautiful wood dining table.
Design: Wesley-Wayne Interiors
Photo: Dan Piassick

 Sherman Associates
For this project we converted an old ranch house into a truly unique boat house overlooking the Lagoon. Our renovation consisted of adding a second story, complete with a roof deck and converting a three car garage into a game room, pool house and overall entertainment room. The concept was to modernize the existing home into a bright, inviting vacation home that the family would enjoy for generations to come. Both porches on the upper and lower level are spacious and have cable railing to enhance the stunning view of the Lagoon.

Sponsored
Fredericksburg, OH

High Point Cabinets
Columbus' Experienced Custom Cabinet Builder | 4x Best of Houzz Winner

 Lisa Michael Interiors
Jessica Glynn Photography
Mid-sized beach style single-wall and one-story porcelain tile open concept kitchen photo in Miami with a farmhouse sink, shaker cabinets, white cabinets, an island, quartz countertops, multicolored backsplash, glass tile backsplash and stainless steel appliances
Mid-sized beach style single-wall and one-story porcelain tile open concept kitchen photo in Miami with a farmhouse sink, shaker cabinets, white cabinets, an island, quartz countertops, multicolored backsplash, glass tile backsplash and stainless steel appliances
 Drapery Street

A beautiful Room designed by Rebecca Stratton of Metropolitan Interiors with drapes made by Drapery Street. Picture by Tony Valainas
http://draperystreet.com

 Kate Jackson Design
Nat Rea
Inspiration for a mid-sized coastal open concept living room remodel in Providence with white walls, a standard fireplace, a stone fireplace and a concealed tv
Inspiration for a mid-sized coastal open concept living room remodel in Providence with white walls, a standard fireplace, a stone fireplace and a concealed tv

 Landry & Arcari Rugs and Carpeting
Michael J. Lee Photography
Large elegant master carpeted bedroom photo in Boston with beige walls and no fireplace
Large elegant master carpeted bedroom photo in Boston with beige walls and no fireplace

Sponsored
Delaware, OH

Buckeye Basements, Inc.
Central Ohio's Basement Finishing ExpertsBest Of Houzz '13-'21

 Donna Elle Design
Beach style eat-in kitchen photo in Boston with a farmhouse sink and white cabinets

 Henck Design LLC
The two-story living room features a black marble fireplace, custom built-ins, backed with warm textured wallpaper, double-height draperies, and custom upholstery. The gold and alabaster lighting acts as jewelry for this dramatic contrasting neutral palette.
 Lori Rourk Interiors Inc.

Example of a small cottage chic freestanding desk carpeted home office design in Atlanta with white walls
20