
Search results for "Draw attention" in Home Design Ideas
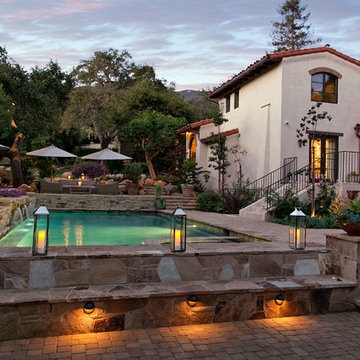
 Giffin & Crane General Contractors, Inc.
Swimming pool and exterior.
Inspiration for a mediterranean rectangular pool remodel in Santa Barbara
Inspiration for a mediterranean rectangular pool remodel in Santa Barbara

 Magnolia Market
Kitchen - transitional l-shaped dark wood floor kitchen idea in Austin with a farmhouse sink, recessed-panel cabinets, green cabinets, white backsplash, subway tile backsplash, stainless steel appliances and an island
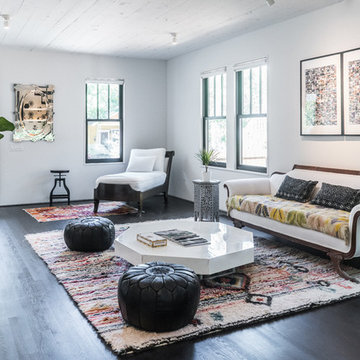
 Moontower
Transitional open concept dark wood floor living room photo in Austin with white walls and no fireplace
Find the right local pro for your project
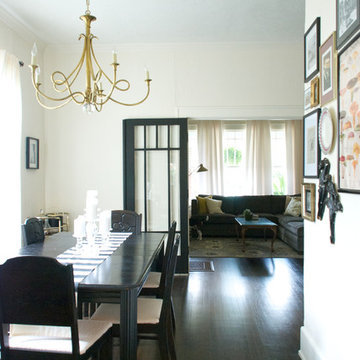
 Hilary Walker
Photo: Hilary Rose Walker © 2013 Houzz
Example of a transitional dining room design in Dallas
Example of a transitional dining room design in Dallas
 Spang Builders, Inc.
Jeff Roberts

Example of a beach style powder room design in Portland Maine with white cabinets, multicolored walls and gray countertops
Example of a beach style powder room design in Portland Maine with white cabinets, multicolored walls and gray countertops
 Will Wick

Living room - transitional dark wood floor living room idea in San Francisco with white walls
 Farhad Ashofteh Architect

Example of a large trendy formal and open concept beige floor living room design in Los Angeles with white walls, a ribbon fireplace, a stone fireplace and no tv
 Adam Wilson Custom Homes
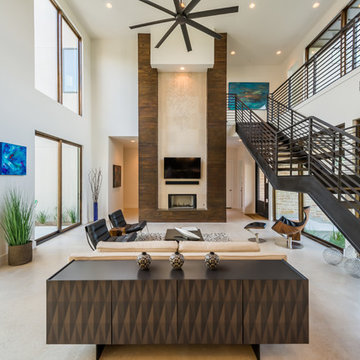
The stained tongue and groove surround on the fireplace wall immediately draws attention to the height of the room and contrasts nicely with the polished concrete floors. The floating staircase contains recycled Chinaberry wood treads with metal railings. The oversized windows on each side of the open living area allow the homeowners to enjoy views of Lake Travis. This home was recently nominated for 8 Texas Association of Builder (TAB) Star awards, including Best Overall Interior Design $1M - $2M.

 Pati Robins
photo patirobins
Example of a small eclectic master laminate floor and gray floor bedroom design with black walls and no fireplace
Example of a small eclectic master laminate floor and gray floor bedroom design with black walls and no fireplace

 Astro Design Inc.

DESIGN: Astro Design Centre - Ottawa, Canada
Photo @JVLPHOTO
The couple are huge traditionalist, so Astro chose a detailing in the frame that evokes a very classic feel, and beautiful detail. The darker island was chosen to break the cappuccino-coloured perimeter cabinetry up from being all uniform. This classic stained walnut island is in the centre of the kitchen - stands out, yet doesn’t draw attention away from the beautiful stove wall. That detailing added an extra personal touch to the backsplash and a bit of old world charm.
 Elizabeth Minish Design
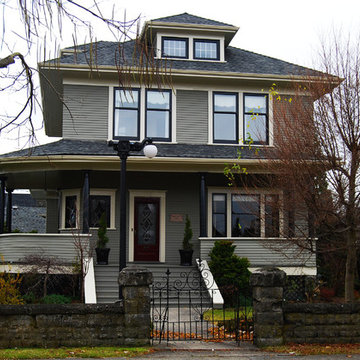
 pretty Victorian home with a heritage designation gets a new look. The support columns were treated as an accent instead of primary trim to help draw attention to the fabulous wrap around front porch on this corner house. It also ties them in with the black lamp post.
If windows can be considered the "eyes" of a house, the same dark accent colour draws attention to them just like eyeliner.
Photo credit: Elizabeth Minish

 Decor by Christine Interior Decorating & Design
Stephani Buchman
Transitional dark wood floor family room photo in Toronto with gray walls, a ribbon fireplace and a tile fireplace
Transitional dark wood floor family room photo in Toronto with gray walls, a ribbon fireplace and a tile fireplace
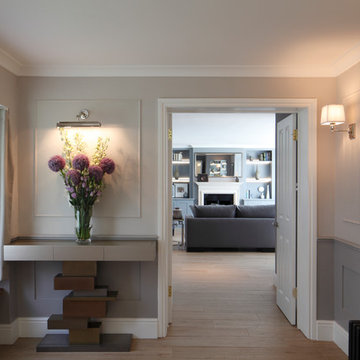
 PH London
Hallway for Thames Ditton project.
Photography by James Balston
Inspiration for a mid-sized contemporary light wood floor hallway remodel in London with gray walls
Inspiration for a mid-sized contemporary light wood floor hallway remodel in London with gray walls
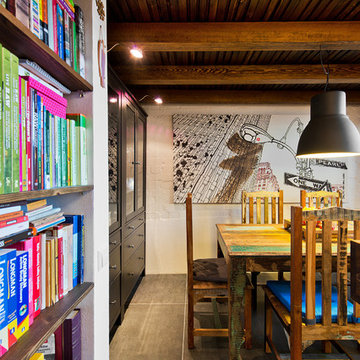
 Dalius & Greta Design
Architect Dalius Regelskis
DGD / Dalius & Greta Design
Vilnius, Lithuania
Inspiration for an eclectic dining room remodel in Other
Inspiration for an eclectic dining room remodel in Other

 Nathalie Priem Photography
Nathalie Priem Photography
Eat-in kitchen - small scandinavian galley painted wood floor and white floor eat-in kitchen idea in London with flat-panel cabinets, gray cabinets, white backsplash, subway tile backsplash, stainless steel appliances and an island
Eat-in kitchen - small scandinavian galley painted wood floor and white floor eat-in kitchen idea in London with flat-panel cabinets, gray cabinets, white backsplash, subway tile backsplash, stainless steel appliances and an island

 iKitchens Etc, LLC
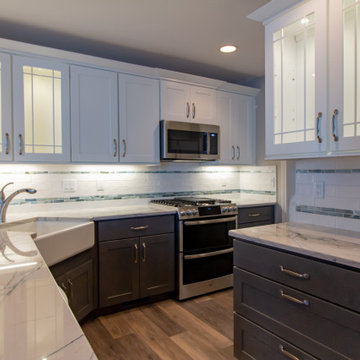
Inspiration for a transitional medium tone wood floor and brown floor kitchen remodel in Boston with a farmhouse sink, shaker cabinets, quartz countertops, white backsplash, subway tile backsplash, stainless steel appliances and no island
9