
Search results for "Drawing lower" in Home Design Ideas


Find the right local pro for your project

 Urban Environments
Large trendy formal and open concept dark wood floor and brown floor living room photo in Chicago with gray walls, no fireplace and no tv

 A. Perry Homes
Kitchen with two islands, both with island sinks; stone slab backsplash and stainless steel appliance finishes
Example of a huge classic u-shaped dark wood floor and brown floor eat-in kitchen design in Chicago with shaker cabinets, beige cabinets, beige backsplash, two islands, an undermount sink, marble countertops, stone slab backsplash and stainless steel appliances
Example of a huge classic u-shaped dark wood floor and brown floor eat-in kitchen design in Chicago with shaker cabinets, beige cabinets, beige backsplash, two islands, an undermount sink, marble countertops, stone slab backsplash and stainless steel appliances

 Yard Maven
Old lawn was transformed into a drought-resistant garden offering ever-changing colors and textures. Turf removal rebate from the local water agency helped offset the cost. A new stucco wall with iron gates were built to create an enclosed porch/courtyard to give homeowners a much-needed buffer between their home and the hustle and bustle of a big city . Recycled bricks grace the new wide walkway and enclosed porch.
Photo: April Rocha Photography

 User
UserA walking path of stone pavers transitions to grass as it winds through a lush and vibrant garden.
Garden: snap dragons (Antirrhinum), foxglove in variety, day lilies, lady's mantle (Alchemilla), astilbe, phlox, hosta in variety, Cranesbill (Geranium), hydrangea, salvia, chrysanthemum in variety, bleeding hearts (Dicentras), roses, iris
Background: weeping willow (Salix), dogwood (Cornus kousa), Japanese maple (Acer palmatum)


 Fergus Garber Architects

Inspiration for a french country freestanding desk home office remodel in San Francisco with white walls

 Pimlico Interiors
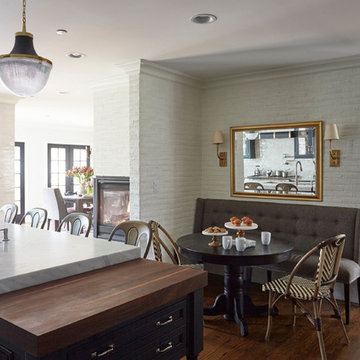
Kitchen - country galley kitchen idea in New York with a farmhouse sink, recessed-panel cabinets, white cabinets, white backsplash, stainless steel appliances and an island


 Studio 10 Interior Design
Toddler room - large contemporary gender-neutral medium tone wood floor and brown floor toddler room idea in Denver with gray walls


 SAV Digital Environments
Whitney Kamman Photography
Example of a large minimalist light wood floor and blue floor living room design with a standard fireplace, a stone fireplace and a tv stand
Example of a large minimalist light wood floor and blue floor living room design with a standard fireplace, a stone fireplace and a tv stand


 Sterling Custom Homes
Example of a large trendy galley dark wood floor and brown floor open concept kitchen design in Detroit with an undermount sink, recessed-panel cabinets, white cabinets, quartzite countertops, white backsplash, stone slab backsplash, white appliances, an island and white countertops

 Koffka Phakos Design
Furniture & Decor: Nickey Kehoe
Photography: Roger Davies
Home office library - mediterranean freestanding desk medium tone wood floor and brown floor home office library idea in Los Angeles with brown walls
Home office library - mediterranean freestanding desk medium tone wood floor and brown floor home office library idea in Los Angeles with brown walls

 David Charlez Designs
This lower level was inspired by the subway in New York. The brick veneer wall compliments the navy painted full height cabinetry. The separate counter provides seating for guests in the bar area. Photo by SpaceCrafting

 PB Kitchen Design
An open concept custom kitchen lives large but the strategic placement of appliances creates a convenient and compact work zone. This distinctly divided yet beautifully merged Glen Ellyn, IL kitchen takes the classic white to another level. The clean lines of the flat panel white cabinetry and polished design are easy on the eyes, complemented by the earth tones found in the subway tile, pendant lighting over the island, and soft seating. This large family can enjoy multiple seating areas, around the island, and at a dedicated space showcasing their impressive farm table. More then ample accessible storage provides enough places to hide any pots, pans and small appliances, while not sacrificing the views and natural light. The midpoint integrated built in Thermador Refrigerator serves as the anchor of the kitchen. Prep areas include miles of quartz counters along with a small but practically placed island sink. The warmth and comfort in this dream kitchen highlights design trends while also fulfilling the client’s request for a kitchen with a family focus.

Sponsored
Columbus, OH

Hope Restoration & General Contracting
Columbus Design-Build, Kitchen & Bath Remodeling, Historic Renovations

 LL Flooring
Bamboo floors' popularity has increased over the past few years as people have become more aware of the fragile state of the environment.
Because it is a grass rather than a wood, it grows far more quickly than a tree. The plant's extensive root system continually grows underground and it replenishes itself naturally, as grass does.
New growth, which springs out of the ground and can mature up to 24" in 24 hours and unlike trees, bamboo will regenerate quickly, making it a renewable resource.

 Daniel Jason Cordova, LLC
Master Bedroom with custom built-in bookcases, nightstands, and paneling | photography by Dominique Vorillon
Bedroom - transitional master dark wood floor and brown floor bedroom idea in Los Angeles with beige walls
Bedroom - transitional master dark wood floor and brown floor bedroom idea in Los Angeles with beige walls

 Innovate Home Org
©ORG Home
Inspiration for a large transitional l-shaped medium tone wood floor kitchen pantry remodel in Columbus with open cabinets, white cabinets and no island
Inspiration for a large transitional l-shaped medium tone wood floor kitchen pantry remodel in Columbus with open cabinets, white cabinets and no island
63