
Search results for "Drawing string" in Home Design Ideas


 Flavin Architects
 collaborated with Ben Wood Studio Shanghai on the design of this modern house overlooking a blueberry farm. A contemporary design that looks at home in a traditional New England landscape, this house features many environmentally sustainable features including passive solar heat and native landscaping. The house is clad in stucco and natural wood in clear and stained finishes and also features a double height dining room with a double-sided fireplace.
Photo by: Nat Rea Photography

 Wynne Taylor Ford
www.johnbedellphotography.com
Inspiration for a large transitional open concept living room remodel in San Francisco with white walls
Inspiration for a large transitional open concept living room remodel in San Francisco with white walls
Find the right local pro for your project

 Bob Lancaster Designs
This work counter offers multiple areas for paperwork or catching up on your laptop. The TV is mounted on the enclosed area which was created to close off a previous existing door.

 Mark S. Garff, Landscape Architect
In south Seattle, a tiny backyard garden needed a makeover to add usability and create a sitting area for entertaining. Raised garden beds for edible plants provide the transition between the existing deck and new patio below, eliminating the need for a railing. A firepit provides the focal point for the new patio. Angles create drama and direct flow to the steel stairs and gate. Installed June, 2014.
Photography: Mark S. Garff ASLA, LLA

Sponsored
Plain City, OH

The Creative Kitchen Company
Columbus Area Kitchen Remodeling and Refacing Professional

 Beall Design Group Inc.
The addition of the wall sculpture and other metallic elements draws the eye of the visitor into the room. It also ties the room together into a cohesive scene.
The result is updated and dramatic, yet it feels undoubtedly more comfortable than before.

 Made In The Shade Jackson Hole
Inspiration for a small timeless formal and enclosed light wood floor and beige floor living room remodel with gray walls, no fireplace and no tv

 BGD&C Custom Homes
This playroom was designed in such a way to accommodate changing needs as the children grow. Special details include: barn doors on brass hardware, steel tie-bar ceiling, rift white oak tongue and groove wainscot paneling and bookcase.
Architecture, Design & Construction by BGD&C
Interior Design by Kaldec Architecture + Design
Exterior Photography: Tony Soluri
Interior Photography: Nathan Kirkman
 Alcon Lighting
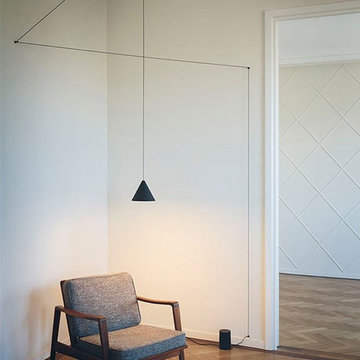
The String Light F6481030 LED Cone Pendant from FLOS features a black die-cast aluminum body with a clear soft-touch varnish finish and an opal polycarbonate diffuser. The String Light Cone Pendant was inspired by the designer traveling on trains and seeing the electrical wires that connect the pylons. As the train moves at high speed the parallel electrical strings begin to stand out and form these disciplined lines that not only connect the pylons but also divide the landscape. Anastassiades translated this vision into lights that are like linear drawings where you can demarcate and divide your space however you want. In addition to creating beautiful lines, the lengthy cords serve a more practical purpose of being able to reach electrical points and leave plenty of room for you to move the light where you want it to be.

 Sub-Zero, Wolf, and Cove
To explore what’s possible in your ideal kitchen, visit a Sub-Zero, Wolf, and Cove showroom.
Kitchen - transitional kitchen idea
Kitchen - transitional kitchen idea
 Pilar Calleja - Draw The Line Design
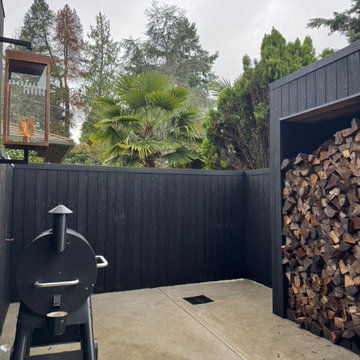
A sleek exterior nook provides integrated storage for seasoned wood, blending utility with the home’s outdoor aesthetic.
Inspiration for a contemporary exterior home remodel in Seattle
Inspiration for a contemporary exterior home remodel in Seattle


 Water & Earth Landscape Design
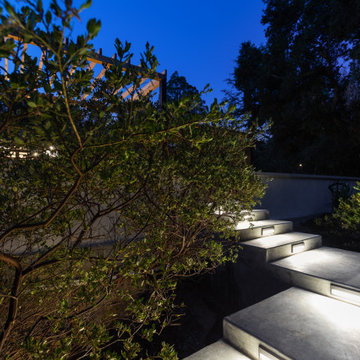
Lighting follows the garden steps through mature planting. The path draws attention beyond the main patio and makes the landscape’s changes in level visible at night.
 Level Studio
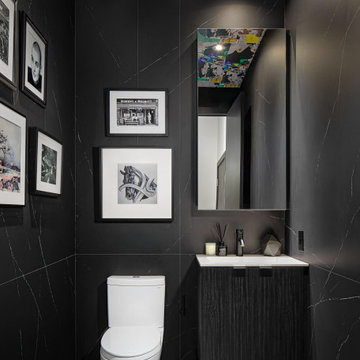
A dramatic powder room off the foyer is wrapped in large black porcelain tiles with white veins, drawing the eye up to a wallpapered ceiling. A rotating gallery of photos hangs on strings so the art can change without compromising the tile. Crisp and theatrical, it sets the tone for the rest of the penthouse.
 HR Home Renovations
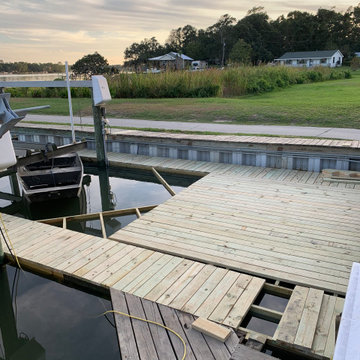
Full Complete Dock Renovation at Bay Shore Marina, was split into three different stages in order to maintain punctuality and time management. Stage One consisted of demolition of the pre-existing dock, draw plans for new constructed dock. Stage Two consisted of cleaning up all materials of pre-existing dock, preparation for stage three (getting accurate measurements, setting string lines, going over new dock design plan with customer to ensure 100% customer satisfaction and making any necessary changes requested by the customer. Stage three consisted of construction of New Boat Dock & Boat Lift. Photos shown are pictures of Stage one and Stage Three.

 Studio H Landscape Architecture
Patio - mid-sized mediterranean courtyard concrete paver drought-tolerant and partial sun patio idea in Orange County with a fire pit
Patio - mid-sized mediterranean courtyard concrete paver drought-tolerant and partial sun patio idea in Orange County with a fire pit
 Pilar Calleja - Draw The Line Design
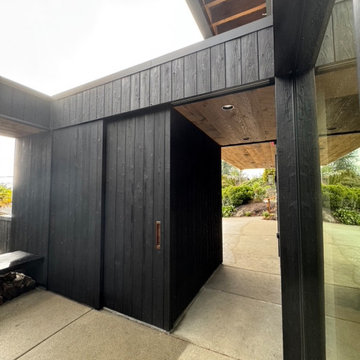
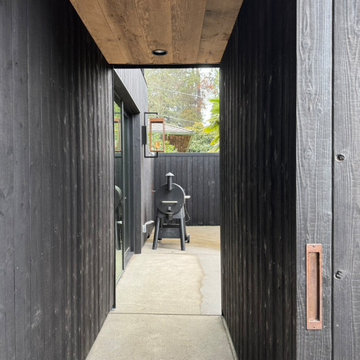
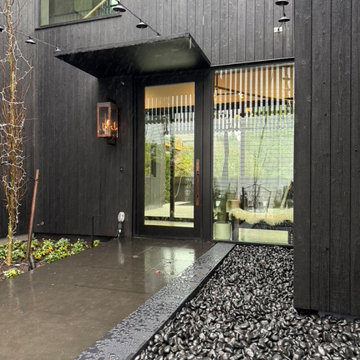
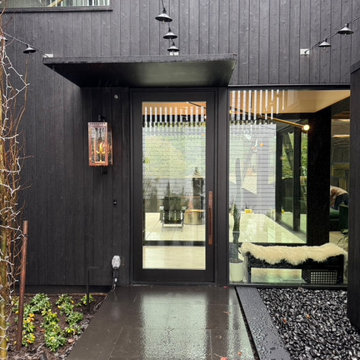
A clean, minimalist entryway featuring charred wood siding and floor-to-ceiling glass. The combination of black river stones, smooth concrete, and a slim metal awning creates a sophisticated, modern organic look
 Pilar Calleja - Draw The Line Design
A clean, minimalist entryway featuring charred wood siding and floor-to-ceiling glass. The combination of black river stones, smooth concrete, and a slim metal awning creates a sophisticated, modern organic look.
3