
Search results for "Drawing" in Home Design Ideas

 MW|Works Architecture+Design
Jeremy Bitterman
Bedroom - modern bedroom idea in Seattle with white walls
Bedroom - modern bedroom idea in Seattle with white walls

 Ellen McKenna Design
Photographed by Kyle Caldwell
Eat-in kitchen - large modern l-shaped light wood floor and brown floor eat-in kitchen idea in Salt Lake City with white cabinets, solid surface countertops, multicolored backsplash, mosaic tile backsplash, stainless steel appliances, an island, white countertops, an undermount sink and flat-panel cabinets
Eat-in kitchen - large modern l-shaped light wood floor and brown floor eat-in kitchen idea in Salt Lake City with white cabinets, solid surface countertops, multicolored backsplash, mosaic tile backsplash, stainless steel appliances, an island, white countertops, an undermount sink and flat-panel cabinets

 Folding Chair Design
Katie Merkle
Small beach style powder room photo in Baltimore with a pedestal sink and multicolored walls
Small beach style powder room photo in Baltimore with a pedestal sink and multicolored walls
Find the right local pro for your project

 Joni Spear Interior Design
Alise O'Brian Photography
Example of a large classic enclosed dark wood floor and brown floor living room design in St Louis with a standard fireplace, a stone fireplace and blue walls
Example of a large classic enclosed dark wood floor and brown floor living room design in St Louis with a standard fireplace, a stone fireplace and blue walls

 Drawing Dept
RVP Photography
Example of a small classic dark wood floor mudroom design in Cincinnati with gray walls
Example of a small classic dark wood floor mudroom design in Cincinnati with gray walls

 Franklin Architect
Home studio - contemporary freestanding desk medium tone wood floor home studio idea in Austin

Example of a classic u-shaped dark wood floor laundry room design in Portland with an undermount sink, recessed-panel cabinets, white cabinets, white walls, a stacked washer/dryer and gray countertops

 BDR Executive Custom Homes
Large beach style gender-neutral carpeted kids' room photo in Grand Rapids with beige walls
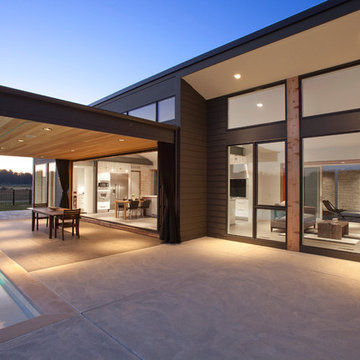 Drawing Dept
Covered dining area with views to the interior kitchen and living room.
Architect: Drawing Dept
Contractor: Camery Hensley Construction
Photography: Ross Van Pelt
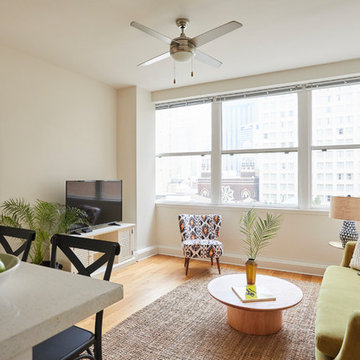
 Sun Soul Style Interiors
Designed by Christina Higham for Sonder.
Photography by Jacqueline Marque
Eclectic living room photo in New Orleans
Eclectic living room photo in New Orleans

![Design Fixation [Faith Provencher]](https://st.hzcdn.com/fimgs/07a3fbf7003fc8b3_6655-w32-h32-b0-p0--.jpg) Design Fixation [Faith Provencher]
Design Fixation [Faith Provencher]Photo: Faith Towers Media © 2015 Houzz
http://www.houzz.com/ideabooks/27289332/list/see-why-this-architects-office-has-a-built-in-safety-net


 Drawing Dept
Eat-in kitchen.
Custom wood table by Bench Made Woodworking.
Architect: Drawing Dept
Contractor: Camery Hensley Construction
Photography: Ross Van Pelt

 James Caulfield LTD
James Caulfield Photography
Inspiration for a timeless formal and enclosed multicolored floor living room remodel in Chicago with beige walls, a standard fireplace, a tile fireplace and no tv
Inspiration for a timeless formal and enclosed multicolored floor living room remodel in Chicago with beige walls, a standard fireplace, a tile fireplace and no tv
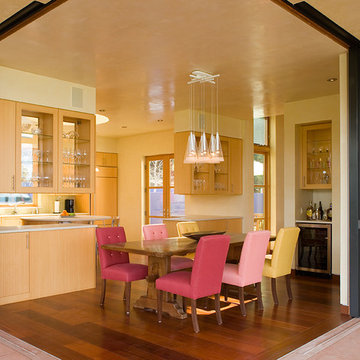
 William Prull
The walls disappear to open this dining space to the outdoors.
Example of a trendy dark wood floor dining room design in Albuquerque with beige walls
Example of a trendy dark wood floor dining room design in Albuquerque with beige walls

 Meriwether Design Group
Lauren Rubenstein
Inspiration for a timeless formal and enclosed medium tone wood floor living room remodel in Atlanta with a standard fireplace, no tv, gray walls and a stone fireplace
Inspiration for a timeless formal and enclosed medium tone wood floor living room remodel in Atlanta with a standard fireplace, no tv, gray walls and a stone fireplace

 McCabe House
Travis J Photography
Inspiration for a transitional formal living room remodel in Salt Lake City with white walls and a ribbon fireplace
Inspiration for a transitional formal living room remodel in Salt Lake City with white walls and a ribbon fireplace

 RVP Photography
Ross Van Pelt - RVP Photography
Inspiration for a modern galley open concept kitchen remodel in Cincinnati with an undermount sink, flat-panel cabinets, white cabinets and white backsplash
Inspiration for a modern galley open concept kitchen remodel in Cincinnati with an undermount sink, flat-panel cabinets, white cabinets and white backsplash
 STORIE

This family of 6 had 4 kids under the age of 6 years old, and needed a kind friendly space that could comfortably seat the whole family. The double heigh ceiling meant bringing in a large scale chandelier and commissioning this artwork to fill the space and pull the colors together.
6